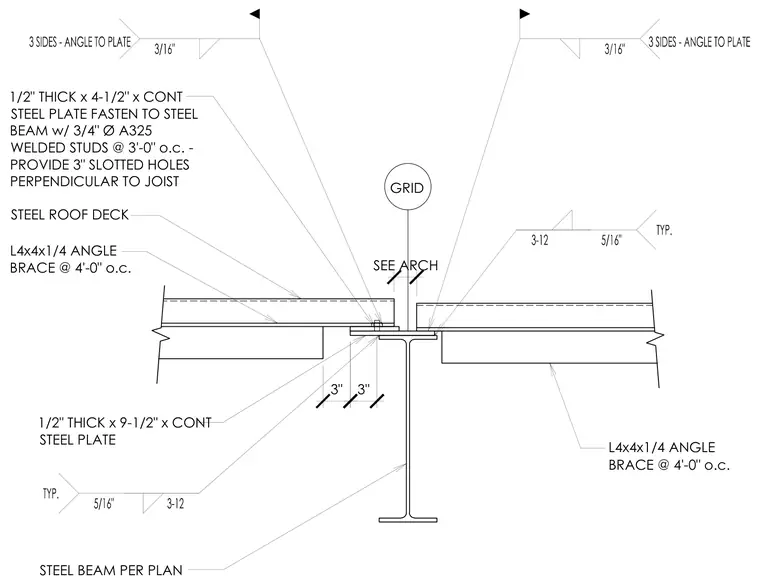
An expansion joint spans across a structural steel beam per plan with a grid line alignment above. A one-half inch thick by nine-and-one-half inch continuous steel plate fastens to the supporting steel beam. A second one-half inch thick by four-and-one-half inch continuous steel plate connects with three-quarter inch diameter A325 welded studs spaced at three feet on center, featuring three-inch slotted holes perpendicular to the joist. L4x4x1/4 angle braces are spaced at four feet on center. Welds include three-sixteenths inch fillets welded on three sides from angle to plate, and five-sixteenths inch fillet welds.
STEEL BEAM PER PLAN GRID SEE ARCH 3" 1/2" THICK x 4-1/2" x CONT STEEL PLATE FASTEN TO STEEL %($0Z$ WELDED STUDS @ 3'-0" o.c. - PROVIDE 3" SLOTTED HOLES PERPENDICULAR TO JOIST 1/2" THICK x 9-1/2" x CONT STEEL PLATE 3" STEEL ROOF DECK L4x4x1/4 ANGLE BRACE @ 4'-0" o.c. L4x4x1/4 ANGLE BRACE @ 4'-0" o.c.
Members view this detail in full resolution, download the CAD files (SVG, PDF), and can adapt it in the built-in CAD editor — export DXF, DWG, or PDF.
Start membership