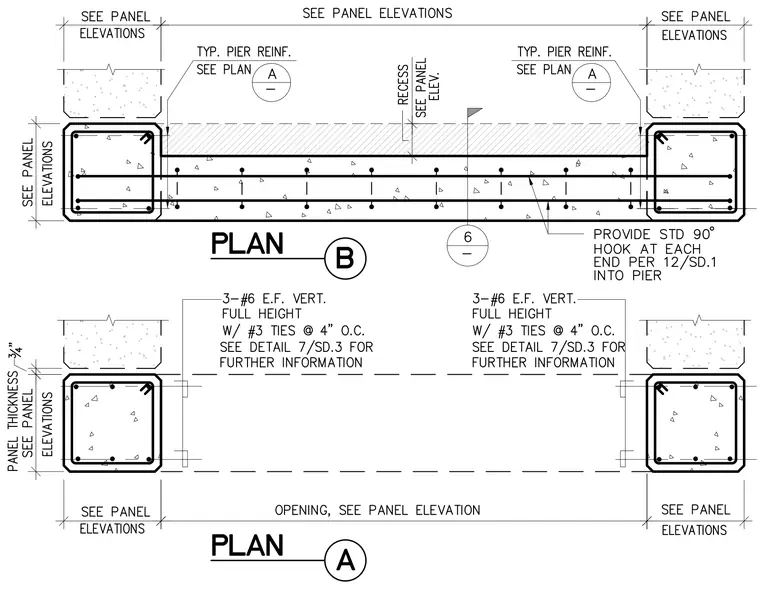
Two plan views show precast concrete wall panels framing into structural piers with specified reinforcement. Plan B details a wall segment with standard 90-degree hooks at each end extending into the piers, alongside typical pier reinforcement sized per plan and panel dimensions shown per panel elevations. Plan A presents an opening between piers with vertical reinforcement consisting of three number six bars each face full height, with number three ties at four inches on center.
Members view this detail in full resolution, download the CAD files (SVG, PDF), and can adapt it in the built-in CAD editor — export DXF, DWG, or PDF.
Start membership