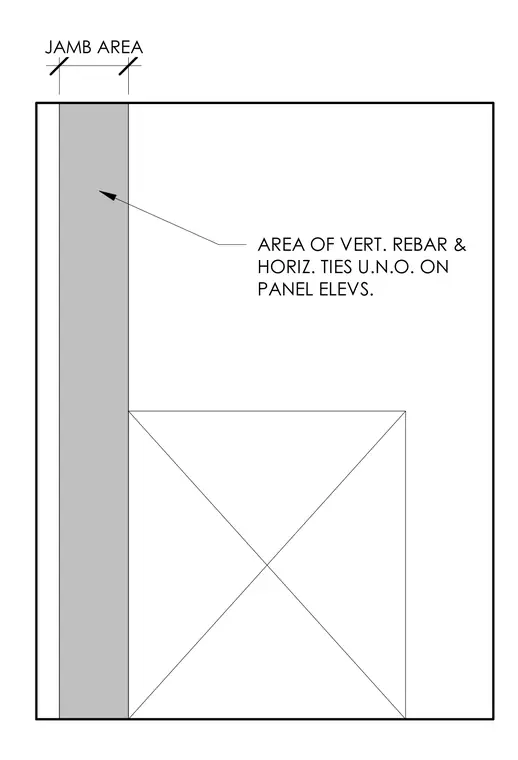
This drawing indicates the jamb area within a reinforced concrete panel, designating the placement zone for vertical reinforcing bars and horizontal ties unless noted otherwise on the panel elevations. The shaded vertical strip marks the specified rebar zone adjacent to an opening or edge.
AREA OF VERT. REBAR & HORIZ. TIES U.N.O. ON PANEL ELEVS. JAMB AREA V / 0
Members view this detail in full resolution, download the CAD files (SVG, PDF), and can adapt it in the built-in CAD editor — export DXF, DWG, or PDF.
Start membership