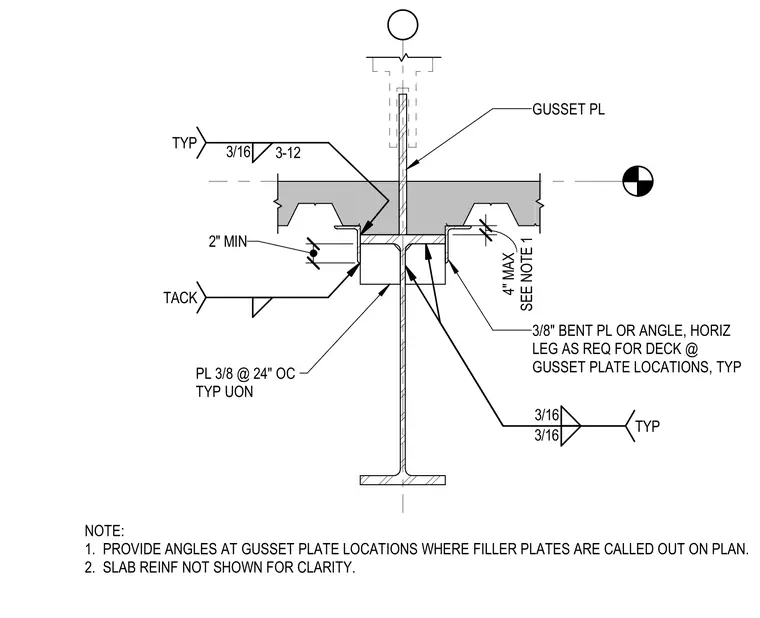
A three-eighths-inch thick gusset plate extends upward through a concrete slab on metal deck, welded to a supporting wide-flange steel beam. Three-eighths-inch bent plates or angles are provided at the deck flutes alongside the gusset plate locations, with horizontal legs adjusted as required for the deck profile. Filler plates measuring three-eighths of an inch are spaced at twenty-four inches on center typically unless otherwise noted. Welds include three-sixteenths-inch fillet welds and two-inch minimum tack welds as indicated.
SEE NOTE 1 4" MAX 3/16 3-12 TYP 3/8" BENT PL OR ANGLE, HORIZ LEG AS REQ FOR DECK @ GUSSET PLATE LOCATIONS, TYP NOTE: 1. PROVIDE ANGLES AT GUSSET PLATE LOCATIONS WHERE FILLER PLATES ARE CALLED OUT ON PLAN. 2. SLAB REINF NOT SHOWN FOR CLARITY. GUSSET PL PL 3/8 @ 24" OC TYP UON 3/16 3/16 TYP TACK 2" MIN
Members view this detail in full resolution, download the CAD files (SVG, PDF), and can adapt it in the built-in CAD editor — export DXF, DWG, or PDF.
Start membership