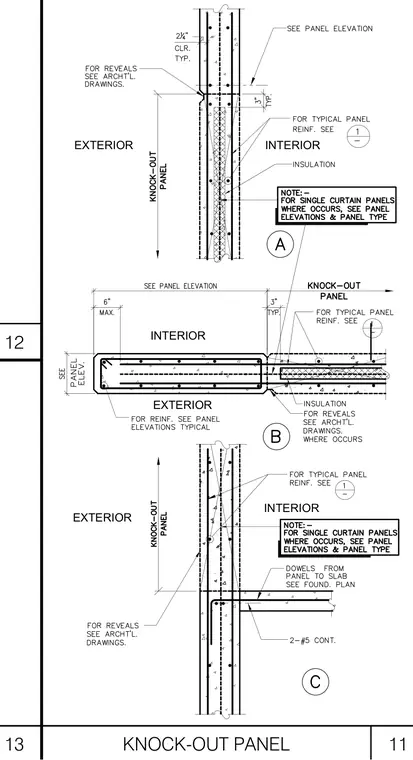
Precast concrete wall assemblies feature knock-out panels with interior insulation and typical reinforcement. Sections show horizontal and vertical panel conditions, including reveal configurations referenced to architectural drawings and typical panel reinforcing details. A foundation connection detail incorporates dowels extending from the precast panel into the floor slab with continuous reinforcing bars.
Members view this detail in full resolution, download the CAD files (SVG, PDF), and can adapt it in the built-in CAD editor — export DXF, DWG, or PDF.
Start membership