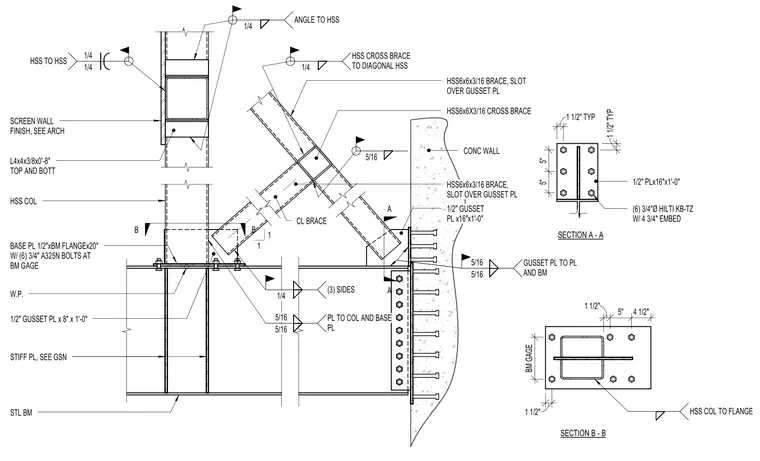
An HSS column intersects a steel beam and concrete wall with diagonal hollow structural section cross braces slotted over half-inch gusset plates. A half-inch base plate with six three-quarter-inch A325N bolts secures the HSS column to the beam flange. A half-inch plate measuring sixteen inches by one foot connects to the concrete wall using six three-quarter-inch Hilti KB-TZ anchors with four-and-three-quarter-inch embedment. L-angles measuring four by four by three-eighths by zero-foot-eight inches attach at the top and bottom of the screen wall finish. Fillet welds of one-quarter-inch and five-sixteenth-inch sizes secure the structural steel connections.
A A B B 1 1 SECTION A - A SECTION B - B 1 1/2" TYP 1 1/2" TYP 5" 5" 1/2" PLx16"x1'-0" (6) 3/4"Ø HILTI KB-TZ W/ 4 3/4" EMBED 1 1/2" 1 1/2" 5" 4 1/2" BM GAGE BASE PL 1/2"xBM FLANGEx20" W/ (6) 3/4" A325N BOLTS AT BM GAGE HSS COL TO FLANGE HSS COL STIFF PL, SEE GSN STL BM W.P. L4x4x3/8x0'-8" TOP AND BOTT 1/2" GUSSET PL x 8" x 1'-0" 1/2" GUSSET PL x16"x1'-0" HSS6x6x3/16 BRACE, SLOT OVER GUSSET PL HSS6x6X3/16 CROSS BRACE SCREEN WALL FINISH, SEE ARCH HSS6x6x3/16 BRACE, SLOT OVER GUSSET PL CONC WALL CL BRACE 1/4 1/4 HSS TO HSS 1/4 HSS CROSS BRACE TO DIAGONAL HSS 5/16 5/16 PL TO COL AND BASE PL 5/16 5/16 GUSSET PL TO PL AND BM 1/4 ANGLE TO HSS 1/4 (3) SIDES 5/16
Members view this detail in full resolution, download the CAD files (SVG, PDF), and can adapt it in the built-in CAD editor — export DXF, DWG, or PDF.
Start membership