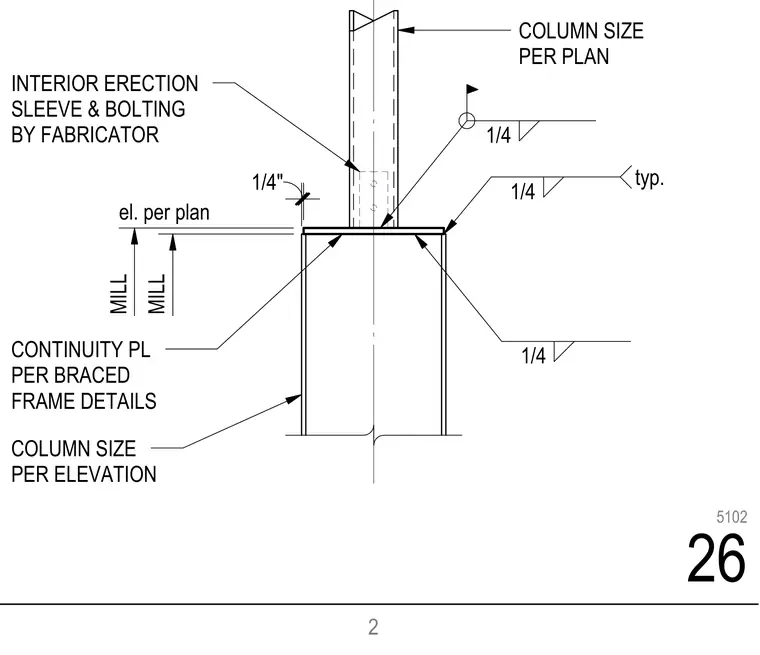
An upper steel column connects to a lower steel column of sizes determined per plan and elevation. An interior erection sleeve with bolting is provided by the fabricator to align and secure the joint. A continuity plate is installed per braced frame details, welded with a quarter-inch fillet weld typical. Mill elevations are coordinated per plan with a quarter-inch clearance.
COLUMN SIZE PER ELEVATION COLUMN SIZE PER PLAN CONTINUITY PL PER BRACED FRAME DETAILS INTERIOR ERECTION SLEEVE & BOLTING BY FABRICATOR 1/4 1/4 typ. 1/4 MILL el. per plan MILL 1/4" 2 26 5102
Members view this detail in full resolution, download the CAD files (SVG, PDF), and can adapt it in the built-in CAD editor — export DXF, DWG, or PDF.
Start membership