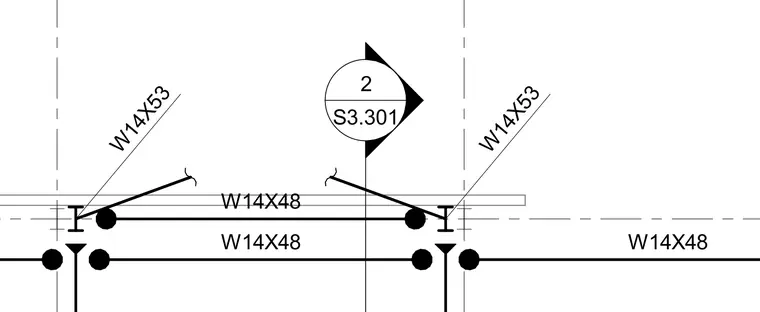
Wide flange steel members comprising W14x53 columns or beams frame into W14x48 members along column grid lines. Grid intersection lines and reference callout bubble 2 on sheet S3.301 designate adjacent connection details. Intersecting structural steel shapes are positioned relative to one another for framing coordination.
Members view this detail in full resolution, download the CAD files (SVG, PDF), and can adapt it in the built-in CAD editor — export DXF, DWG, or PDF.
Start membership