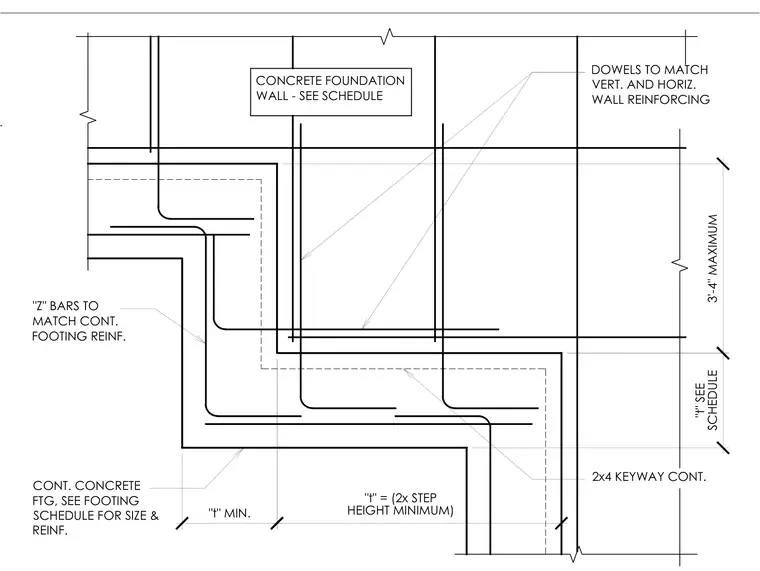
A continuous concrete foundation wall bears on a continuous concrete footing with continuous Z-bars matching the footing reinforcement and a continuous 2x4 keyway at the cold joint. Dowels match the vertical and horizontal wall reinforcing size and spacing per schedule, extending into the footing with a specified minimum lap length "t" equal to two times the step height minimum. The footing size and reinforcing are determined per the structural footing schedule.
3'-4" MAXIMUM "t" SEE SCHEDULE "t" = (2x STEP HEIGHT MINIMUM) "t" MIN. DOWELS TO MATCH VERT. AND HORIZ. WALL REINFORCING 2x4 KEYWAY CONT. "Z" BARS TO MATCH CONT. FOOTING REINF. CONT. CONCRETE FTG, SEE FOOTING SCHEDULE FOR SIZE & REINF. CONCRETE FOUNDATION WALL - SEE SCHEDULE MASONRY SHALL HAVE I.C.B.O. APPROVAL
Members view this detail in full resolution, download the CAD files (SVG, PDF), and can adapt it in the built-in CAD editor — export DXF, DWG, or PDF.
Start membership