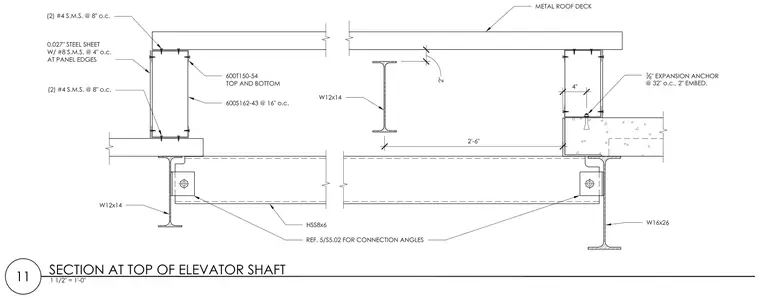
The assembly incorporates W12x14 beams and an HSS8x6 hollow structural section supporting the roof framing, alongside W16x26 structural steel shapes. Cold-formed steel framing uses 600T150-54 top and bottom tracks with 600S162-43 studs spaced at sixteen inches on center. The light-gauge framing is secured with 0.027-inch steel sheet fastened using number eight sheet metal screws at four inches on center at panel edges, and number four sheet metal screws at eight inches on center. A concrete curb anchors the framing using three-eighths-inch expansion anchors at thirty-two inches on center with a two-inch embedment. Connection angles are referenced to detail five on sheet S5.02, while structural members maintain a two-foot-six-inch dimension from the metal roof deck to the underlying steel framing.
Members view this detail in full resolution, download the CAD files (SVG, PDF), and can adapt it in the built-in CAD editor — export DXF, DWG, or PDF.
Start membership