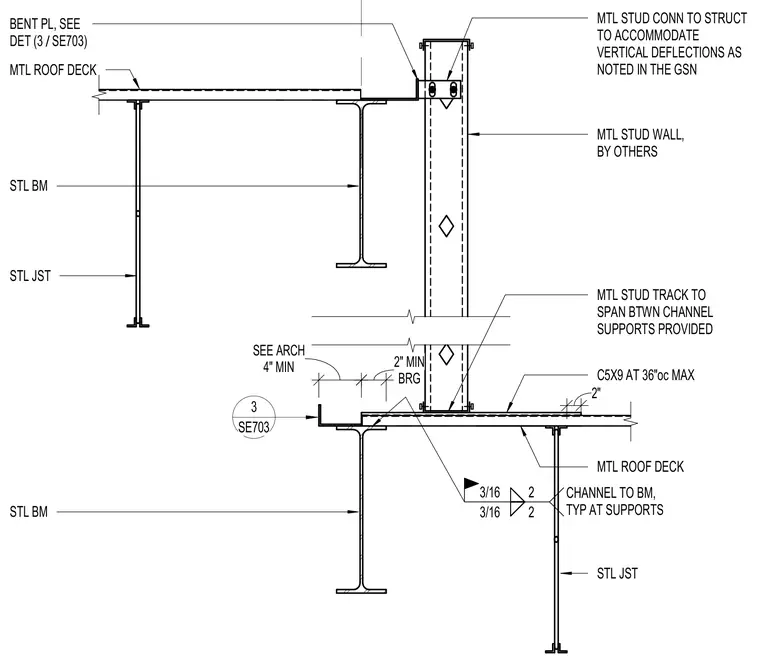
A roof step assembly features a metal stud wall intersecting structural steel framing. The lower roof deck bears on steel joists and steel beams, with a channel support designated as C5X9 at 36 inches on center maximum, welded to the supporting beam with three-sixteenths inch fillet welds. A bent plate connects the metal stud wall to the structure above, designed to accommodate vertical deflections as specified in the general structural notes. The metal stud track spans between the channel supports with a two-inch minimum bearing requirement. The metal stud wall is provided by others.
MTL STUD WALL, BY OTHERS MTL STUD CONN TO STRUCT TO ACCOMMODATE VERTICAL DEFLECTIONS AS NOTED IN THE GSN MTL ROOF DECK STL BM STL BM 4" MIN SEE ARCH 3 SE703 BENT PL, SEE DET / (3 SE703) MTL ROOF DECK MTL STUD TRACK TO SPAN BTWN CHANNEL SUPPORTS PROVIDED C5X9 AT 36"oc MAX 3/16 3/16 2 2 CHANNEL TO BM, TYP AT SUPPORTS BRG 2" MIN STL JST STL JST 2"
Members view this detail in full resolution, download the CAD files (SVG, PDF), and can adapt it in the built-in CAD editor — export DXF, DWG, or PDF.
Start membership