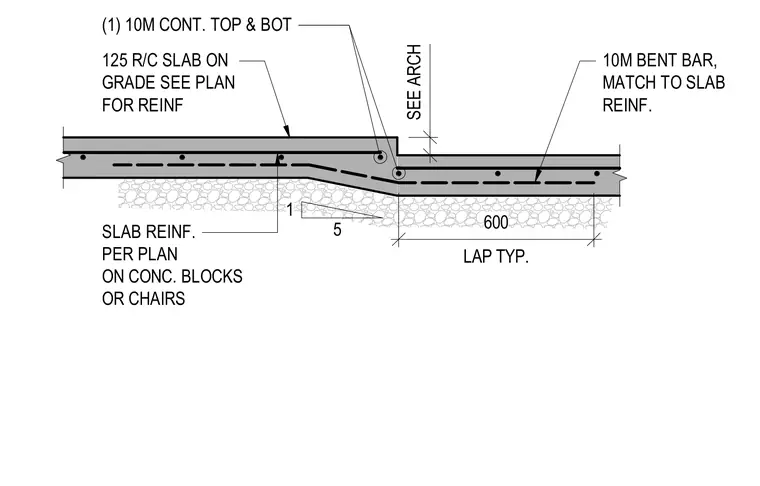
A one hundred twenty-five millimeter reinforced concrete slab on grade transitions in elevation with a stepped profile. The main slab reinforcement is placed per plan on concrete blocks or chairs. Three continuous ten-millimeter top and bottom slab reinforcing bars run through the step transition zone. A ten-millimeter bent bar matches the slab reinforcement with a typical six-hundred-millimeter lap splice.
125 R/C SLAB ON GRADE SEE PLAN FOR REINF SEE ARCH LAP TYP. 600 1 5 (1) 10M CONT. TOP & BOT SLAB REINF. PER PLAN ON CONC. BLOCKS OR CHAIRS 10M BENT BAR, MATCH TO SLAB REINF.
Members view this detail in full resolution, download the CAD files (SVG, PDF), and can adapt it in the built-in CAD editor — export DXF, DWG, or PDF.
Start membership