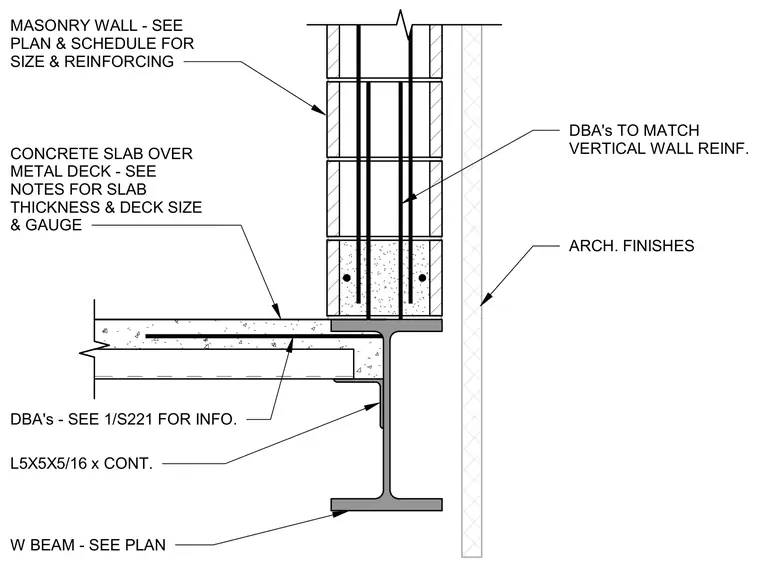
A concrete slab over metal deck bears on the top flange of a structural steel wide-flange beam, supported underneath by a continuous 5x5x5/16 inch angle. A masonry wall sits directly above the slab, reinforced with vertical dowel bars matching the wall reinforcement sizing. Architectural finishes are applied to the exterior face of the masonry wall. Slab thickness and metal deck gauge are specified in the structural notes, while wall size and reinforcing are referenced to the plan and schedule.
MASONRY WALL - SEE PLAN & SCHEDULE FOR SIZE & REINFORCING CONCRETE SLAB OVER METAL DECK - SEE NOTES FOR SLAB THICKNESS & DECK SIZE & GAUGE DBA's - SEE 1/S221 FOR INFO. W BEAM - SEE PLAN L5X5X5/16 x CONT. DBA's TO MATCH VERTICAL WALL REINF. ARCH. FINISHES
Members view this detail in full resolution, download the CAD files (SVG, PDF), and can adapt it in the built-in CAD editor — export DXF, DWG, or PDF.
Start membership