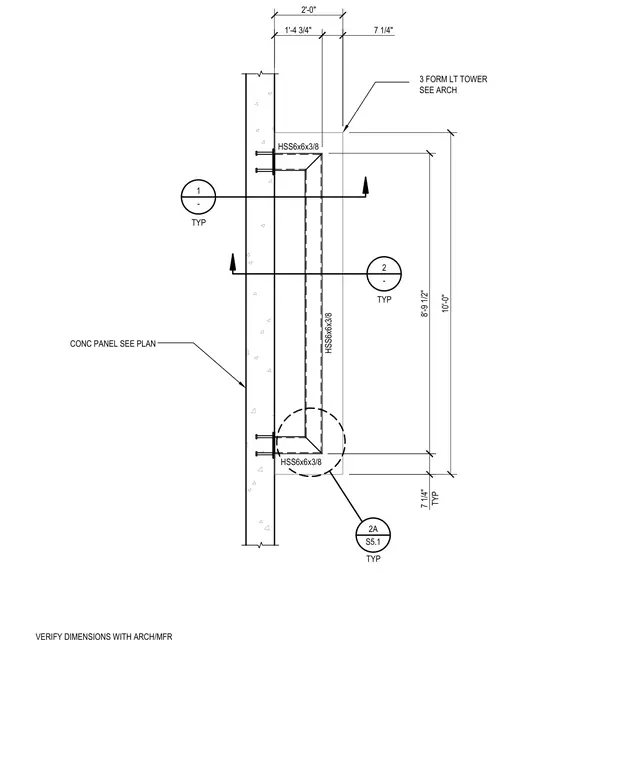
A structural support framework for a light tower anchors against a concrete panel. The vertical and horizontal framing members consist of hollow structural sections measuring HSS 6x6x3/8 typical. Dimensions indicate a 10-foot total height with a 2-foot offset projection from the concrete wall face. Dimensions and locations must be verified with the architectural drawings and manufacturer specifications.
CONC PANEL SEE PLAN 2'-0" 10'-0" 7 1/4" TYP 7 1/4" 1'-4 3/4" 8'-9 1/2" HSS6x6x3/8 TYP HSS6x6x3/8 HSS6x6x3/8 3 FORM LT TOWER SEE ARCH VERIFY DIMENSIONS WITH ARCH/MFR 1 - TYP 2 - TYP 2A S5.1
Members view this detail in full resolution, download the CAD files (SVG, PDF), and can adapt it in the built-in CAD editor — export DXF, DWG, or PDF.
Start membership