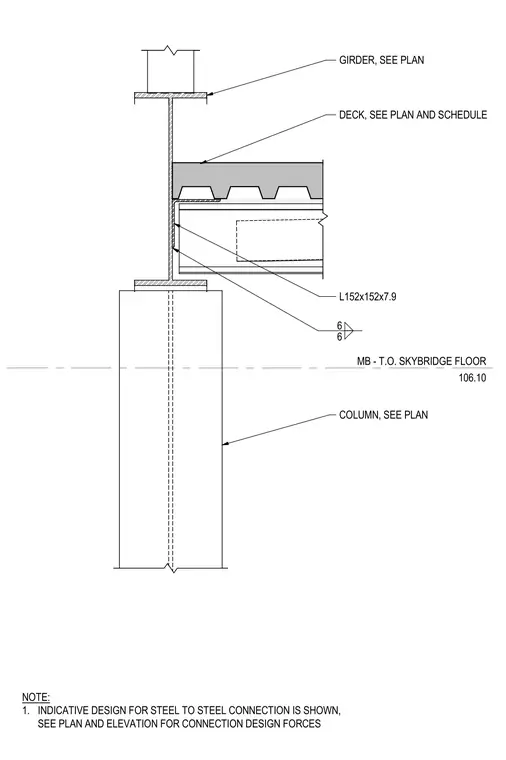
A structural steel column supports a girder sized per plan at the top of the skybridge floor elevation 106.10. An L152x152x7.9 angle connects the framing member to the column web with fillet welds indicated by weld symbols. A formed steel floor deck bears over the framing, with its exact profile and gauge sized per plan and schedule. General notes specify that this is an indicative design for the steel-to-steel connection, requiring consultation of plan and elevation drawings for final connection design forces.
COLUMN, SEE PLAN L152x152x7.9 6 6 GIRDER, SEE PLAN NOTE: 1. INDICATIVE DESIGN FOR STEEL TO STEEL CONNECTION IS SHOWN, SEE PLAN AND ELEVATION FOR CONNECTION DESIGN FORCES MB - T.O. SKYBRIDGE FLOOR 106.10 DECK, SEE PLAN AND SCHEDULE
Members view this detail in full resolution, download the CAD files (SVG, PDF), and can adapt it in the built-in CAD editor — export DXF, DWG, or PDF.
Start membership