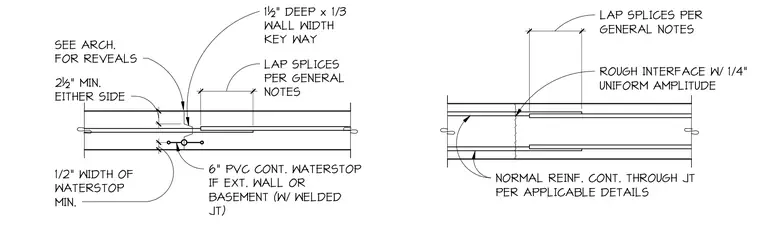
A concrete construction joint features a one-and-a-half-inch deep by one-third wall width keyway. A six-inch continuous PVC waterstop with welded joints is included for exterior walls or basements, maintaining two and one-half inches minimum clearance on either side and a half-inch waterstop width minimum. Normal reinforcement continues through the joint per applicable details, with lap splices per general notes. A rough interface with one-quarter inch uniform amplitude is specified at the joint boundary. Architectural reveals are coordinated per architectural drawings.
1/2" WIDTH OF WATERSTOP MIN. 2½" MIN. EITHER SIDE 1½" DEEP x 1/3 WALL WIDTH KEY WAY LAP SPLICES PER GENERAL NOTES 6" PVC CONT. WATERSTOP IF EXT. WALL OR BASEMENT (W/ WELDED JT) ROUGH INTERFACE W/ 1/4" UNIFORM AMPLITUDE LAP SPLICES PER GENERAL NOTES SEE ARCH. FOR REVEALS NORMAL REINF. CONT. THROUGH JT PER APPLICABLE DETAILS 1 3/ 8" 2 3 /8 " 9 3/8" 9 3/8"
Members view this detail in full resolution, download the CAD files (SVG, PDF), and can adapt it in the built-in CAD editor — export DXF, DWG, or PDF.
Start membership