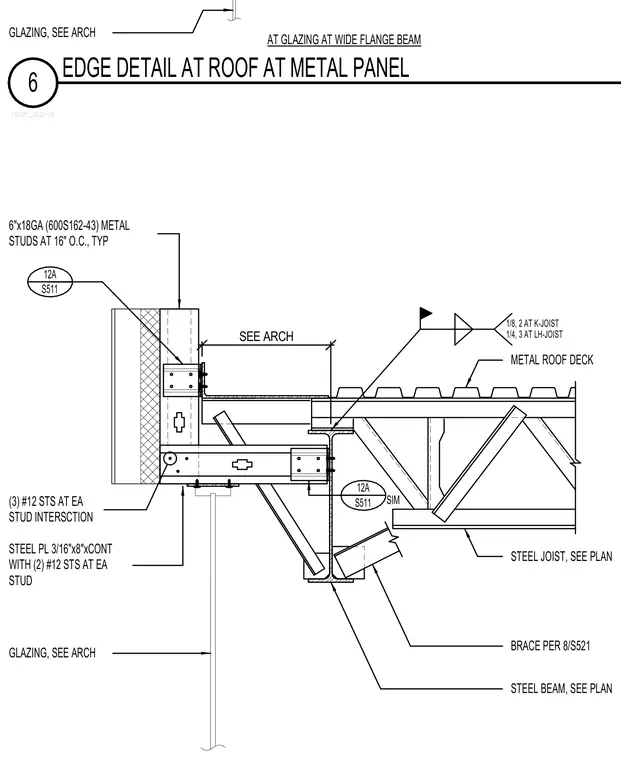
Roof edge transition where a metal roof deck bears on an open-web steel joist supported by a wide-flange steel beam. A continuous three-sixteenths by eight-inch steel plate is secured to six-inch eighteen-gauge cold-formed steel studs spaced at sixteen inches on center using self-tapping screws. Additional self-tapping screws fasten the stud intersections. Steel joist bracing is configured per detail eight on sheet S521. Glazing and related architectural elements are coordinated per architectural drawings.
190381_S522-06 6 EDGE DETAIL AT ROOF AT METAL PANEL GLAZING, SEE ARCH AT GLAZING AT WIDE FLANGE BEAM STEEL BEAM, SEE PLAN METAL ROOF DECK 1/8, 2 AT K-JOIST 1/4, 3 AT LH-JOIST BRACE PER 8/S521 STEEL JOIST, SEE PLAN GLAZING, SEE ARCH STEEL PL 3/16"x8"xCONT WITH (2) #12 STS AT EA STUD (3) #12 STS AT EA STUD INTERSCTION 6"x18GA (600S162-43) METAL STUDS AT 16" O.C., TYP 12A S511 12A S511 SIM SEE ARCH
Members view this detail in full resolution, download the CAD files (SVG, PDF), and can adapt it in the built-in CAD editor — export DXF, DWG, or PDF.
Start membership