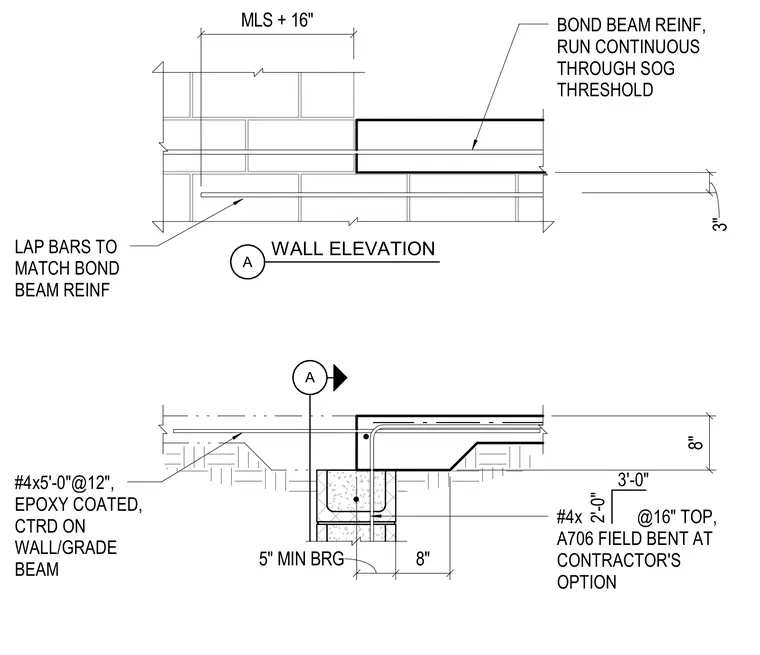
A concrete masonry unit wall and grade beam assembly features a continuous bond beam reinforcement running through the slab on grade threshold with an eight-inch thickness. Epoxy-coated number four bars at five feet long spaced at twelve inches on center are centered on the wall and grade beam. Lap bars match the bond beam reinforcement, and number four bars at sixteen inches on top are field bent at the contractor's option.
A A WALL ELEVATION 3'-0" #4x @16" TOP, A706 FIELD BENT AT CONTRACTOR'S OPTION #4x5'-0"@12", EPOXY COATED, CTRD ON WALL/GRADE BEAM 2'-0" LAP BARS TO MATCH BOND BEAM REINF 3" BOND BEAM REINF, RUN CONTINUOUS THROUGH SOG THRESHOLD 5" MIN BRG 8" 8" MLS + 16"
Members view this detail in full resolution, download the CAD files (SVG, PDF), and can adapt it in the built-in CAD editor — export DXF, DWG, or PDF.
Start membership