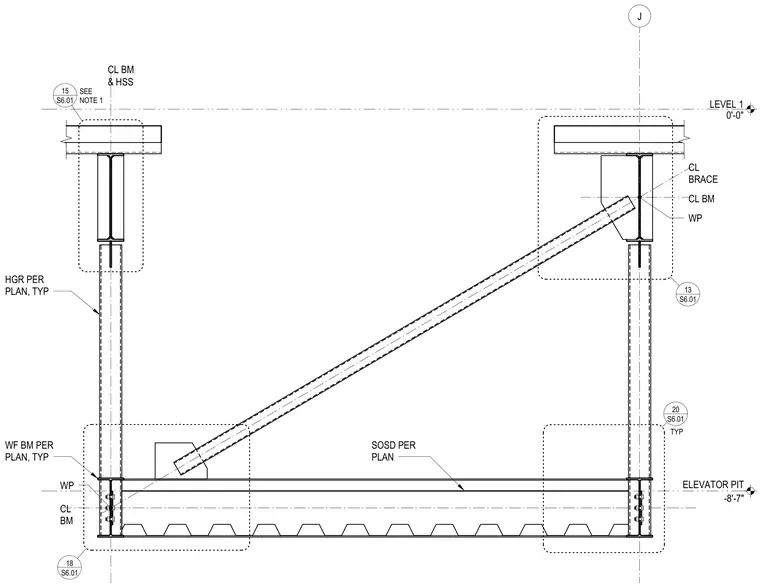
An elevator pit structural framing assembly supports a lower level floor at minus eight feet seven inches below Level 1. The assembly comprises wide-flange beams sized per plan supporting a slab on steel deck, carried by hollow structural section columns typical per plan. Diagonal braces frame into the beam-column junctions at working points designated per plan. Detail callouts reference larger connection details at each corner and junction.
LEVEL 1 0'-0" J -8'-7" ELEVATOR PIT HGR PER PLAN, TYP WF BM PER PLAN, TYP SOSD PER PLAN S6.01 20 TYP S6.01 18 S6.01 13 S6.01 15 SEE NOTE 1 CL BM & HSS CL BM WP CL BM CL BRACE WP
Members view this detail in full resolution, download the CAD files (SVG, PDF), and can adapt it in the built-in CAD editor — export DXF, DWG, or PDF.
Start membership