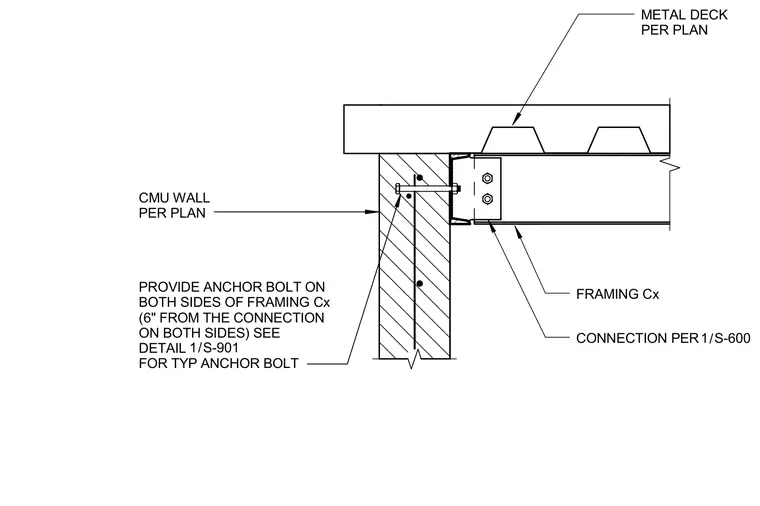
Steel framing connects to a concrete masonry unit wall with anchor bolts placed on both sides of the framing at six inches spacing. A metal deck bears above the wall assembly. The connection detail is specified per plan and references detail 1/S-600 and typical anchor bolt detail 1/S-901.
CONNECTION PER PROVIDE ANCHOR BOLT ON BOTH SIDES OF FRAMING Cx (6" FROM THE CONNECTION ON BOTH SIDES) SEE DETAIL FOR TYP ANCHOR BOLT METAL DECK PER PLAN CMU WALL PER PLAN / 1 S-600 / 1 S-901 FRAMING Cx
Members view this detail in full resolution, download the CAD files (SVG, PDF), and can adapt it in the built-in CAD editor — export DXF, DWG, or PDF.
Start membership