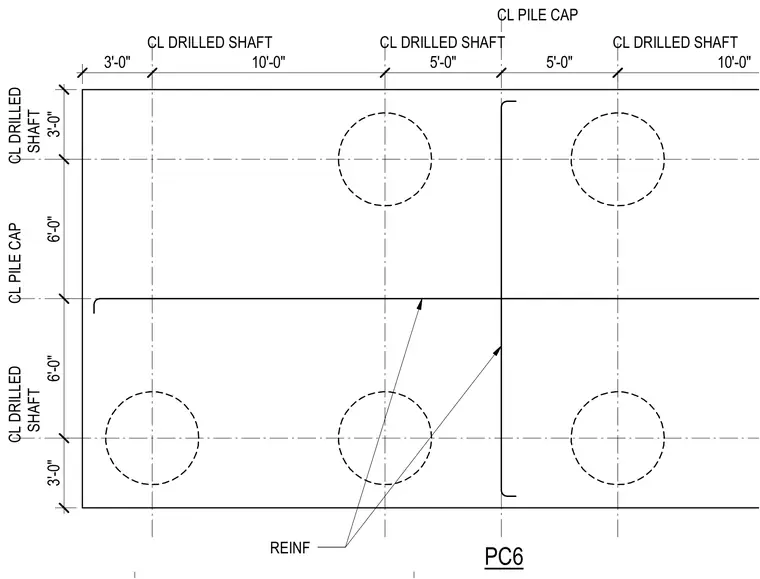
This structural plan details a concrete pile cap designated PC6 supported by six drilled shafts. The layout provides dimensional centerlines establishing the 3'-0", 6'-0", 10'-0", and 5'-0" spacings for the pile cap and drilled shaft locations. Reinforcement is indicated within the pile cap assembly intersecting the shaft centerlines.
3'-0" 6'-0" 6'-0" 3'-0" CL DRILLED SHAFT CL PILE CAP PC6 CL DRILLED SHAFT CL DRILLED SHAFT CL PILE CAP REINF CL DRILLED SHAFT CL DRILLED SHAFT 3'-0" 10'-0" 5'-0" 5'-0" 10'-0"
Members view this detail in full resolution, download the CAD files (SVG, PDF), and can adapt it in the built-in CAD editor — export DXF, DWG, or PDF.
Start membership