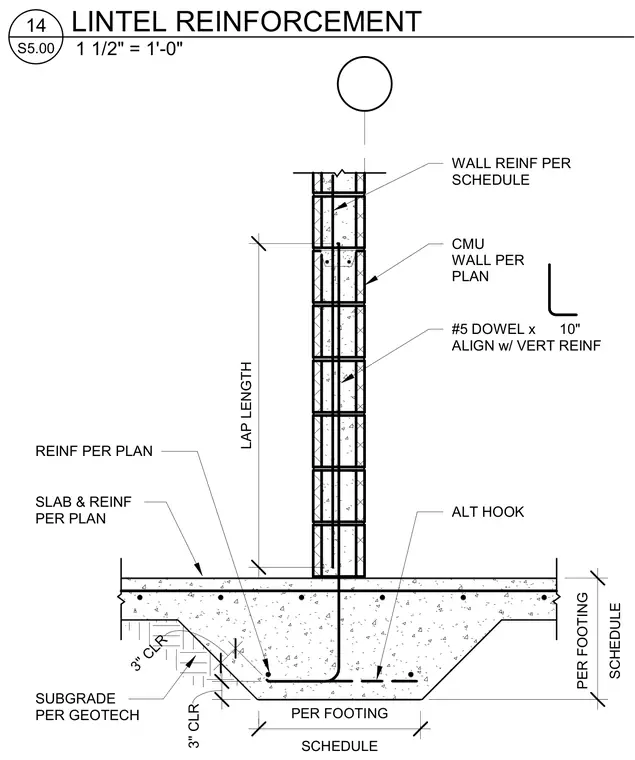
A concrete masonry unit wall bears on a concrete footing with reinforcing sized per the structural schedule. A number 5 dowel measuring ten inches aligns with the vertical wall reinforcement and extends into the footing with an alternate hook. The footing features three-inch clear cover over bottom reinforcement and sits on subgrade prepared per geotechnical recommendations. A concrete slab connects to the base of the masonry wall with reinforcement sized per plan.
LAP LENGTH WALL REINF PER SCHEDULE CMU WALL PER PLAN #5 DOWEL x 10" ALIGN w/ VERT REINF REINF PER PLAN ALT HOOK SLAB & REINF PER PLAN SUBGRADE PER GEOTECH 3" CLR 3" CLR SCHEDULE PER FOOTING SCHEDULE PER FOOTING 1 1/2" = 1'-0" S5.00 14 LINTEL REINFORCEMENT
Members view this detail in full resolution, download the CAD files (SVG, PDF), and can adapt it in the built-in CAD editor — export DXF, DWG, or PDF.
Start membership