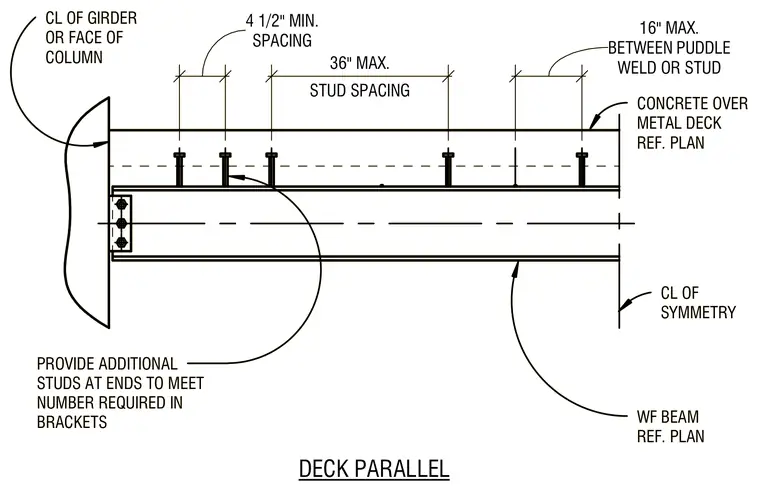
A wide flange beam supports a concrete slab over a metal deck oriented parallel to the framing. Shear studs are spaced along the beam with a maximum stud spacing of thirty-six inches and a minimum spacing of four and one-half inches, with additional studs provided at ends as required. Puddle welds or studs are spaced at a maximum of sixteen inches between intervals. The metal deck runs parallel to the centerline of symmetry of the wide flange beam referencing the structural plan.
CL OF SYMMETRY WF BEAM REF. PLAN CONCRETE OVER METAL DECK REF. PLAN PROVIDE ADDITIONAL STUDS AT ENDS TO MEET NUMBER REQUIRED IN BRACKETS CL OF GIRDER OR FACE OF COLUMN SPACING 4 1/2" MIN. STUD SPACING 36" MAX. WELD OR STUD 16" MAX. BETWEEN PUDDLE DECK PARALLEL CL OF SYMMETRY WF BEAM REF. PLAN CONCRETE OVER METAL DECK REF. PLAN PROVIDE ADDITIONAL STUDS AT ENDS TO MEET NUMBER REQUIRED IN BRACKETS CL OF GIRDER OR FACE OF COLUMN SPACING 4 1/2" MIN. STUD SPACING 36" MAX. WELD OR STUD 16" MAX. BETWEEN PUDDLE DECK PARALLEL
Members view this detail in full resolution, download the CAD files (SVG, PDF), and can adapt it in the built-in CAD editor — export DXF, DWG, or PDF.
Start membership