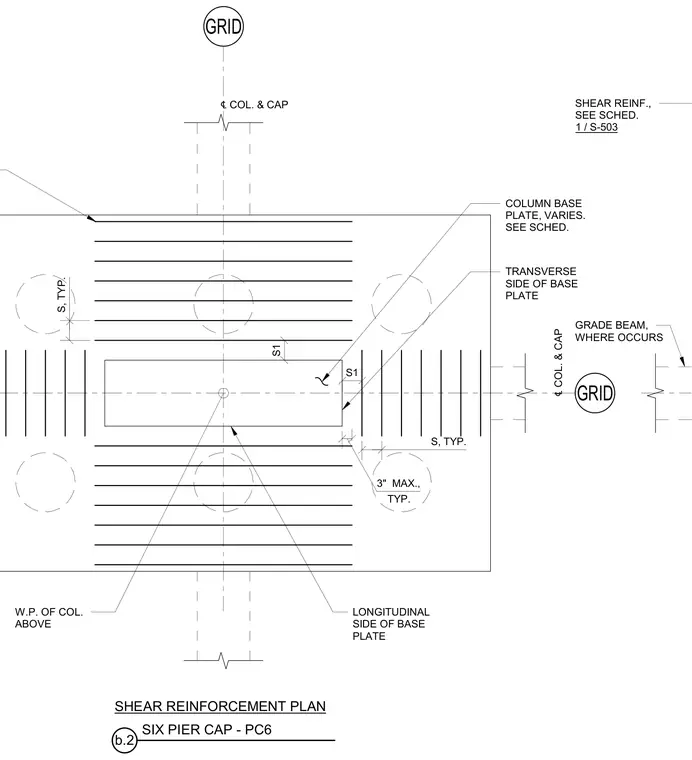
Pier cap PC6 shear reinforcement layout at column intersections and grid lines. A column base plate of varying dimensions per schedule is centered on the column work point. Longitudinal and transverse side reinforcement spacing is detailed with specified spacing indicators S1 and typical spacings S. Grade beams intersect where indicated, and maximum clearances such as three inches typical are maintained at reinforcing boundaries.
SIX PIER CAP - PC6 b.2 SHEAR REINFORCEMENT PLAN W.P. OF COL. ABOVE GRID ℄ COL. & CAP ℄ COL. & CAP GRID GRADE BEAM, WHERE OCCURS COLUMN BASE PLATE, VARIES. SEE SCHED. LONGITUDINAL SIDE OF BASE PLATE TRANSVERSE SIDE OF BASE PLATE SHEAR REINF., SEE SCHED. 1 / S-503 S, TYP. S1 S, TYP. 3" MAX., TYP. S1
Members view this detail in full resolution, download the CAD files (SVG, PDF), and can adapt it in the built-in CAD editor — export DXF, DWG, or PDF.
Start membership