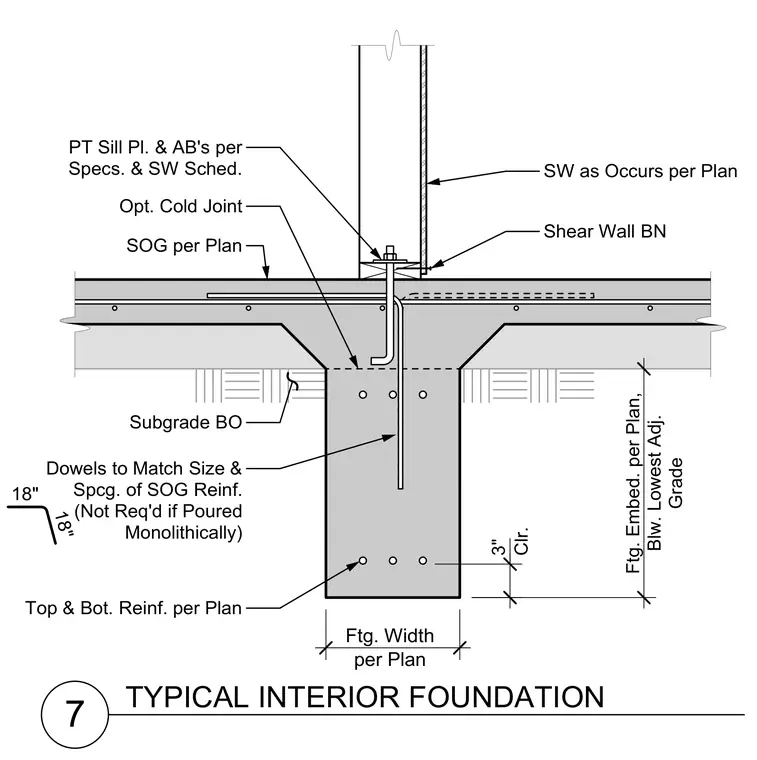
A continuous concrete footing features top and bottom reinforcing bars placed per plan with three inches of clear cover, supporting an interior concrete foundation wall connected to a slab on grade. Anchor bolts and a preservative-treated wood sill plate secure the shear wall above to the foundation. Dowels match the size and spacing of the slab on grade reinforcement, though they are not required if poured monolithically. An optional cold joint is provided between the footing stem and the slab on grade.
7 Top & Bot. Reinf. per Plan 3" Clr. Dowels to Match Size & Spcg. of SOG Reinf. (Not Req'd if Poured Monolithically) 18" 18" SW as Occurs per Plan TYPICAL INTERIOR FOUNDATION Subgrade BO PT Sill Pl. & AB's per Specs. & SW Sched. SOG per Plan Opt. Col d Joint Shear Wall BN Ftg. Width per Plan Ftg. Embed. per Plan, Blw. Lowest Adj. Grade
Members view this detail in full resolution, download the CAD files (SVG, PDF), and can adapt it in the built-in CAD editor — export DXF, DWG, or PDF.
Start membership