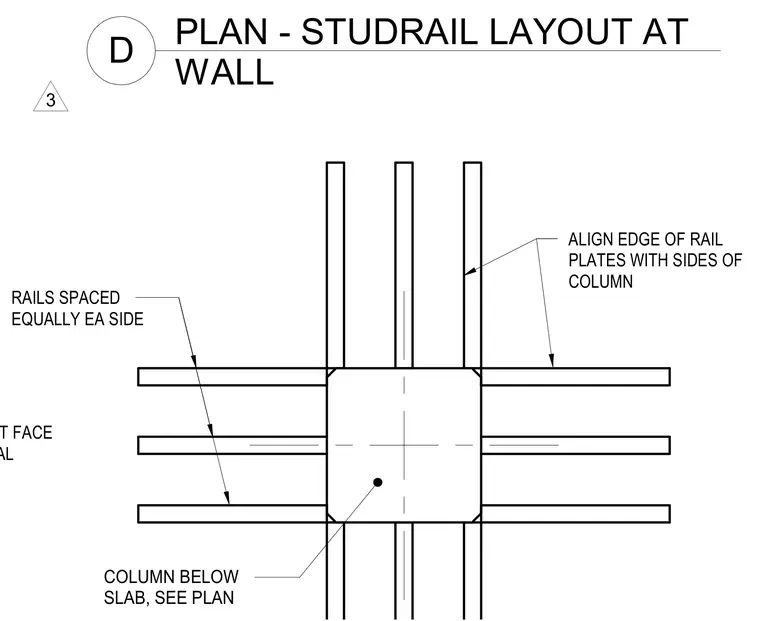
Studrail plates are arranged around the column below the slab and aligned with the column sides. Rails are spaced equally on each side, with the ends placed at the face of the column or wall. Column sizing and locations are coordinated per the structural plan.
ALIGN EDGE OF RAIL PLATES WITH SIDES OF COLUMN COLUMN BELOW SLAB, SEE PLAN RAILS SPACED EQUALLY EA SIDE PLACE END OF RAIL PLATE AT FACE OF COLUMN OR WALL TYPICAL D PLAN - STUDRAIL LAYOUT AT WALL 3
Members view this detail in full resolution, download the CAD files (SVG, PDF), and can adapt it in the built-in CAD editor — export DXF, DWG, or PDF.
Start membership