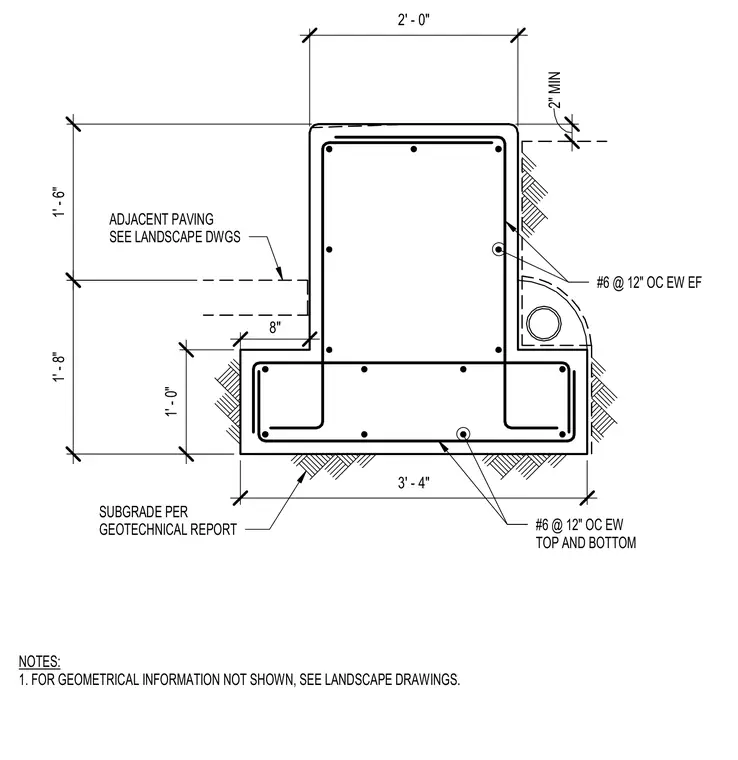
This cast-in-place concrete seat wall features a stepped footing foundation set upon a prepared subgrade. Reinforcing steel consists of number six bars spaced at twelve inches on center each way top and bottom in the footing, and number six bars at twelve inches on center each way each face in the wall stem. Adjacent paving interfaces with the wall at a lower elevation per landscape drawings. Minimum clearance requirements apply to adjacent paving conditions.
2' - 0" 1' - 6" 1' - 8" 2" MIN ADJACENT PAVING SEE LANDSCAPE DWGS SUBGRADE PER GEOTECHNICAL REPORT #6 @ 12" OC EW TOP AND BOTTOM #6 @ 12" OC EW EF NOTES: 1. FOR GEOMETRICAL INFORMATION NOT SHOWN, SEE LANDSCAPE DRAWINGS. 1' - 0" 8" 3' - 4"
Members view this detail in full resolution, download the CAD files (SVG, PDF), and can adapt it in the built-in CAD editor — export DXF, DWG, or PDF.
Start membership