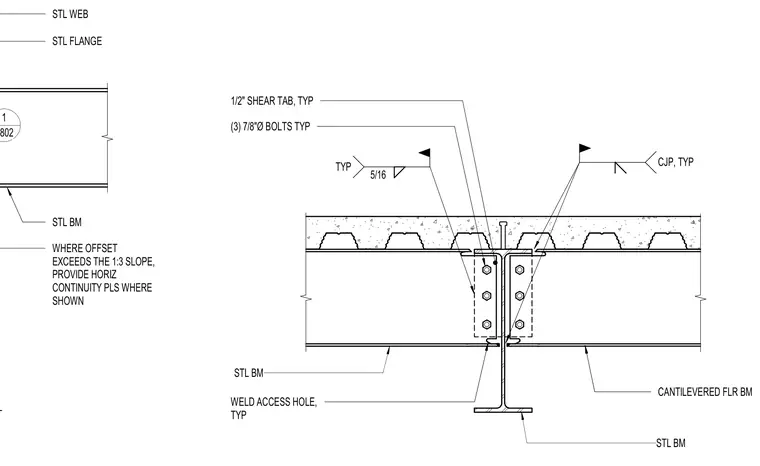
This connection details a cantilevered steel floor framing member tied into a supporting steel beam. The joint utilizes a half-inch thick typical shear tab welded to the support, secured by three seven-eighths-inch diameter bolts on each side. Complete joint penetration welds are applied at the steel beam flanges, complemented by typical weld access holes and five-sixteenths-inch fillet welds. Where vertical offsets exceed a one-to-three slope, horizontal continuity plates are provided as specified in the structural notes.
CANTILEVERED FLR BM STL BM (3) 7/8"Ø BOLTS TYP 1/2" SHEAR TAB, TYP WELD ACCESS HOLE, TYP STL BM CJP, TYP 5/16 TYP TYPICAL VERTICAL OFFSET OF CONTINUITY STL BM STL FLANGE STL WEB 1 S802 WHERE OFFSET EXCEEDS THE 1:3 SLOPE, PROVIDE HORIZ CONTINUITY PLS WHERE SHOWN
Members view this detail in full resolution, download the CAD files (SVG, PDF), and can adapt it in the built-in CAD editor — export DXF, DWG, or PDF.
Start membership