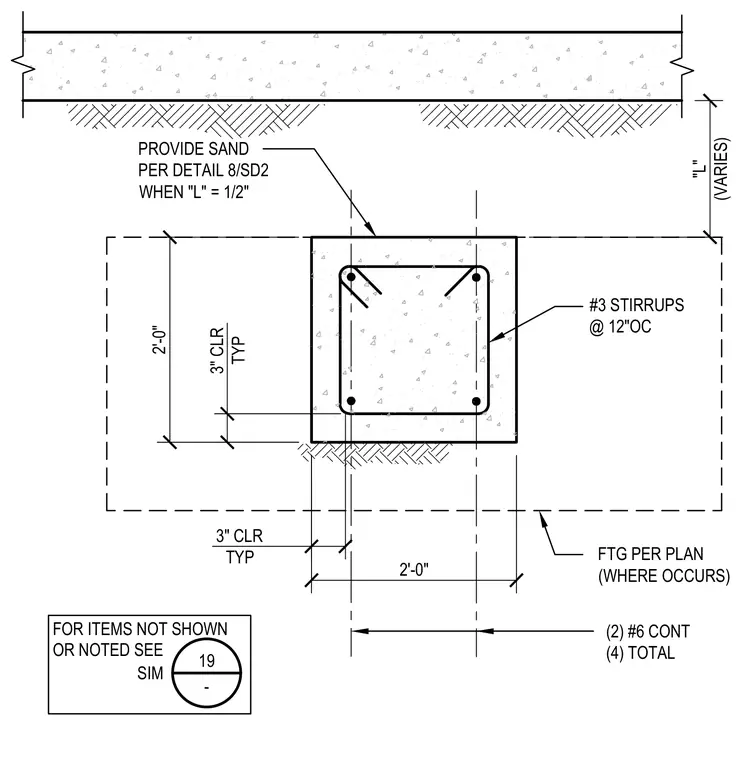
A reinforced concrete tie beam measuring two feet square is detailed with four total number six continuous longitudinal bars and number three stirrups spaced at twelve inches on center. The beam maintains a typical three-inch clear cover from the concrete face to the reinforcing steel. A sand layer is provided per detail eight on sheet SD2 when dimension L equals one-half inch. A footing is placed per plan where it occurs, and unshown items reference detail nineteen on sheet SIM.
3" CLR TYP 3" CLR TYP 2'-0" 2'-0" FOR ITEMS NOT SHOWN OR NOTED SEE 19 - SIM #3 STIRRUPS @ 12"OC FTG PER PLAN (WHERE OCCURS) (2) #6 CONT (4) TOTAL PROVIDE SAND PER DETAIL 8/SD2 WHEN "L" = 1/2" "L" (VARIES)
Members view this detail in full resolution, download the CAD files (SVG, PDF), and can adapt it in the built-in CAD editor — export DXF, DWG, or PDF.
Start membership