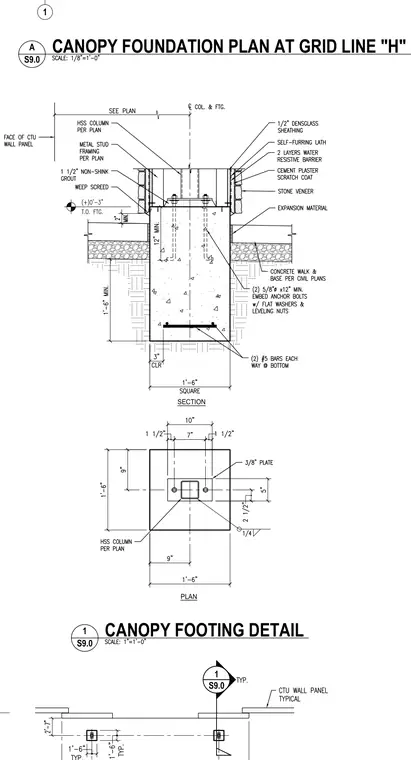
A structural canopy footing anchored at grid line H features a square concrete foundation reinforced with number 5 bars each way at the bottom and two 5/8-inch diameter embedded anchor bolts with flat washers and leveling nuts. A hollow structural section column per plan sits atop a 3/8-inch base plate connected with a 1/4-inch fillet weld, surrounded by 1-1/2 inches of non-shrink grout and a weep screed. Metal stud framing with 1/2-inch DensGlass sheathing, self-furring lath, two layers of water-resistive barrier, a cement plaster scratch coat, and stone veneer comprise the adjacent wall assembly. Expansion material separates the concrete footing from the adjacent concrete walk and base per civil plans.
SECTION PLAN 1 S9.0 CANOPY FOOTING DETAIL 1 A S9.0 CANOPY FOUNDATION PLAN AT GRID LINE "H" S9.0 1
Members view this detail in full resolution, download the CAD files (SVG, PDF), and can adapt it in the built-in CAD editor — export DXF, DWG, or PDF.
Start membership