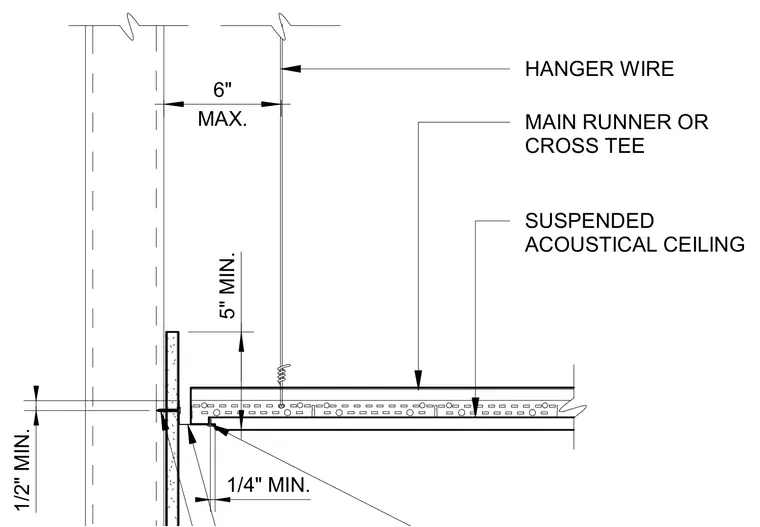
Suspended acoustical ceiling systems utilize hanger wires spaced at a maximum of six inches from vertical partitions. The grid system consists of main runners and cross tees supporting the ceiling panels, maintaining a five-inch minimum vertical clearance below structural supports and a one-quarter-inch minimum clearance at wall boundaries. Wall angles provide perimeter support with a half-inch minimum reveal.
1/2" MIN. 1/4" MIN. MAX. 6" 5" MIN. HANGER WIRE MAIN RUNNER OR CROSS TEE SUSPENDED ACOUSTICAL CEILING
Members view this detail in full resolution, download the CAD files (SVG, PDF), and can adapt it in the built-in CAD editor — export DXF, DWG, or PDF.
Start membership