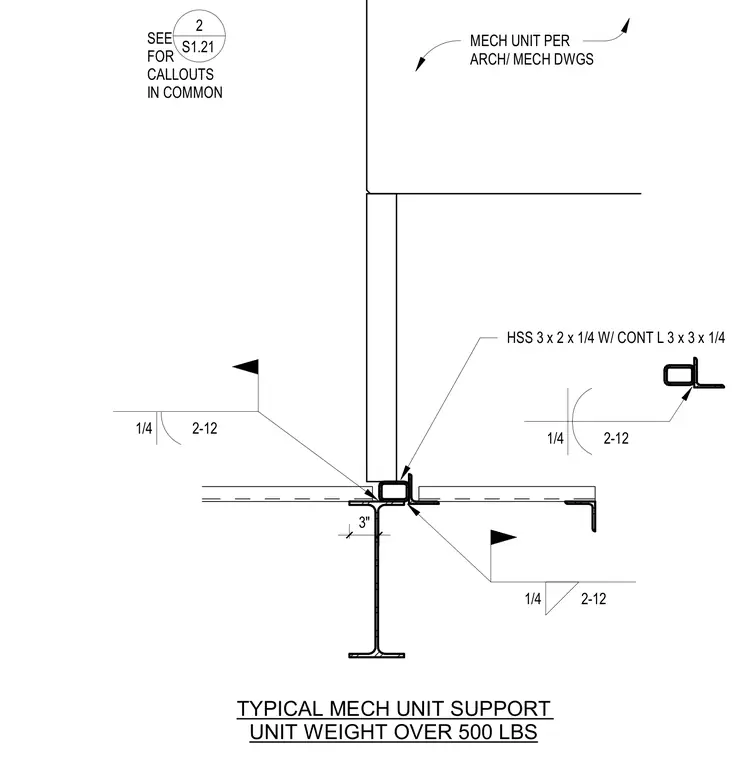
Mechanical units weighing over five hundred pounds are supported by a hollow structural section measuring 3x2x1/4 with a continuous angle measuring 3x3x1/4. Fillet welds are specified at 1/4 inch with a 2-12 spacing configuration. The mechanical unit is coordinated per architectural and mechanical drawings. Additional common callouts and coordination details are referenced on sheet S1.21.
MECH UNIT PER ARCH/ MECH DWGS 3" 1/4 2-12 1/4 2-12 HSS 3 x 2 x 1/4 W/ CONT L 3 x 3 x 1/4 1/4 2-12 SEE FOR CALLOUTS IN COMMON 2 S1.21 TYPICAL MECH UNIT SUPPORT UNIT WEIGHT OVER 500 LBS
Members view this detail in full resolution, download the CAD files (SVG, PDF), and can adapt it in the built-in CAD editor — export DXF, DWG, or PDF.
Start membership