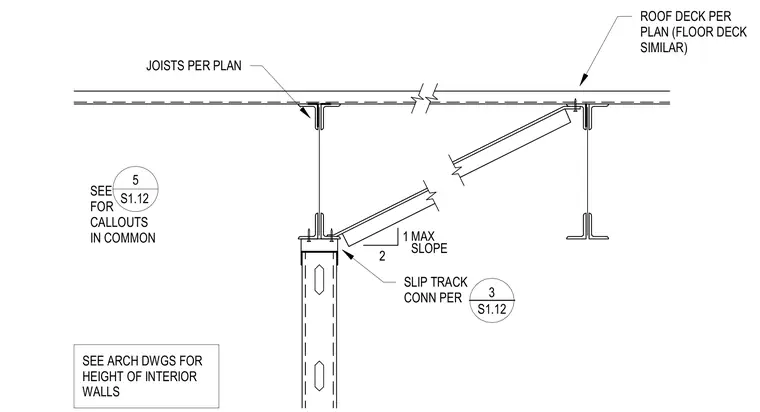
Roof joists span to structural supports below a roof deck sized per plan, with floor decks treated similarly. A sloped structural member connects at a maximum slope of 2 to 1. A slip track connection is provided at the top of the interior wall stud. Interior wall heights are coordinated per architectural drawings.
2 1 MAX SLOPE JOISTS PER PLAN ROOF DECK PER PLAN (FLOOR DECK SIMILAR) SLIP TRACK CONN PER _____ 3 S1.12 SEE FOR CALLOUTS IN COMMON 5 S1.12 SEE ARCH DWGS FOR HEIGHT OF INTERIOR WALLS
Members view this detail in full resolution, download the CAD files (SVG, PDF), and can adapt it in the built-in CAD editor — export DXF, DWG, or PDF.
Start membership