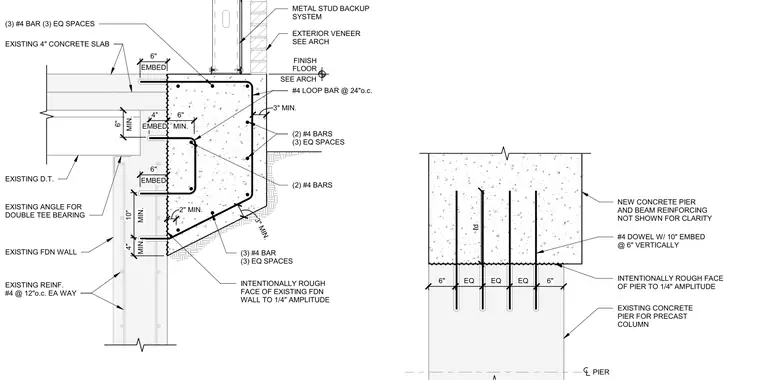
Structural connection for a foundation wall extension and a new concrete pier bearing on an existing concrete pier for a precast column. The existing foundation wall features an intentionally rough face to a quarter-inch amplitude minimum, with existing reinforcing number four bars at twelve inches on center each way. New dowels consist of number four bars with a ten-inch embedment spaced at six inches vertically. The assembly incorporates a four-inch existing concrete slab, existing double tee, and existing angle for double tee bearing, along with multiple sets of number four bars with equal spacings and six-inch embedments. A number four loop bar is placed at twenty-four inches on center, and a metal stud backup system with exterior veneer sits above the slab edge. The interface of the new concrete pier is also intentionally roughened to a quarter-inch amplitude minimum, with pier and beam reinforcing omitted for clarity.
EXISTING 4" CONCRETE SLAB EXISTING D.T. EXISTING ANGLE FOR DOUBLE TEE BEARING EXISTING FDN WALL EXISTING REINF. #4 @ 12"o.c. EA WAY (3) #4 BAR (3) EQ SPACES (2) #4 BARS (3) EQ SPACES #4 LOOP BAR @ 24"o.c. INTENTIONALLY ROUGH FACE OF EXISTING FDN WALL TO 1/4" AMPLITUDE MIN. 6" EMBED 4" MIN. 10" MIN. 4" 3" MIN. 3" MIN. 2" MIN. MIN. 6" METAL STUD BACKUP SYSTEM EXTERIOR VENEER SEE ARCH (3) #4 BAR (3) EQ SPACES EMBED 6" EMBED 6" FINISH FLOOR SEE ARCH (2) #4 BARS 6" 6" EQ EQ EQ ℓd NEW CONCRETE PIER AND BEAM REINFORCING NOT SHOWN FOR CLARITY #4 DOWEL W/ 10" EMBED @ 6" VERTICALLY INTENTIONALLY ROUGH FACE OF PIER TO 1/4" AMPLITUDE EXISTING CONCRETE PIER FOR PRECAST COLUMN PIER
Members view this detail in full resolution, download the CAD files (SVG, PDF), and can adapt it in the built-in CAD editor — export DXF, DWG, or PDF.
Start membership