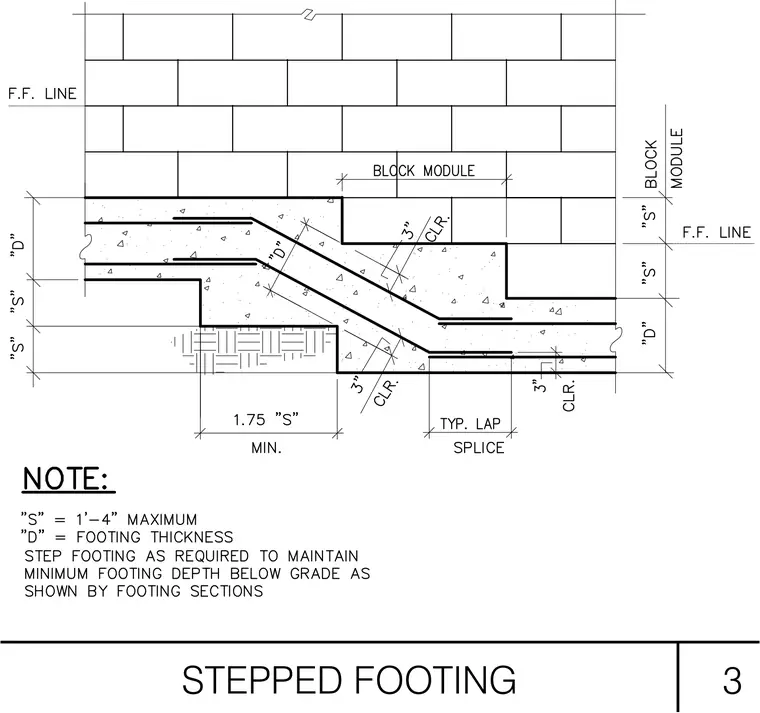
A stepped concrete footing supports a concrete masonry unit wall while transitioning down a slope or grade change. Continuous steel reinforcing bars run horizontally through the footing and follow the angled transition with standard lap splices and three-inch clear cover. The vertical step dimension is limited to a maximum of one foot four inches, while the horizontal step dimension requires a minimum ratio of one and three-quarters times the step height. The finished floor line and masonry block module dimensions coordinate with the footing elevations to maintain the minimum required depth below grade.
Members view this detail in full resolution, download the CAD files (SVG, PDF), and can adapt it in the built-in CAD editor — export DXF, DWG, or PDF.
Start membership