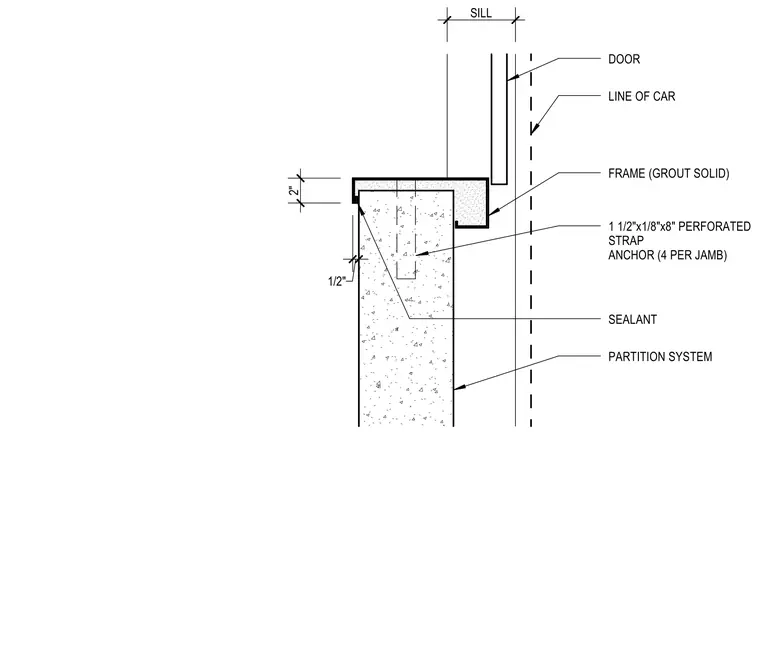
An elevator door frame is grouted solid and set against a concrete wall or partition system. The metal frame is secured with four 1 1/2-inch by 1/8-inch by 8-inch perforated strap anchors per jamb embedded into the concrete. A continuous joint of sealant is applied at the interface between the frame and the adjacent partition system. The elevator car line and door position maintain a two-inch dimension from the frame edge.
DOOR LINE OF CAR FRAME (GROUT SOLID) SEALANT PARTITION SYSTEM 1 1/2"x1/8"x8" PERFORATED STRAP ANCHOR (4 PER JAMB) 2" 1/2" SILL
Members view this detail in full resolution, download the CAD files (SVG, PDF), and can adapt it in the built-in CAD editor — export DXF, DWG, or PDF.
Start membership