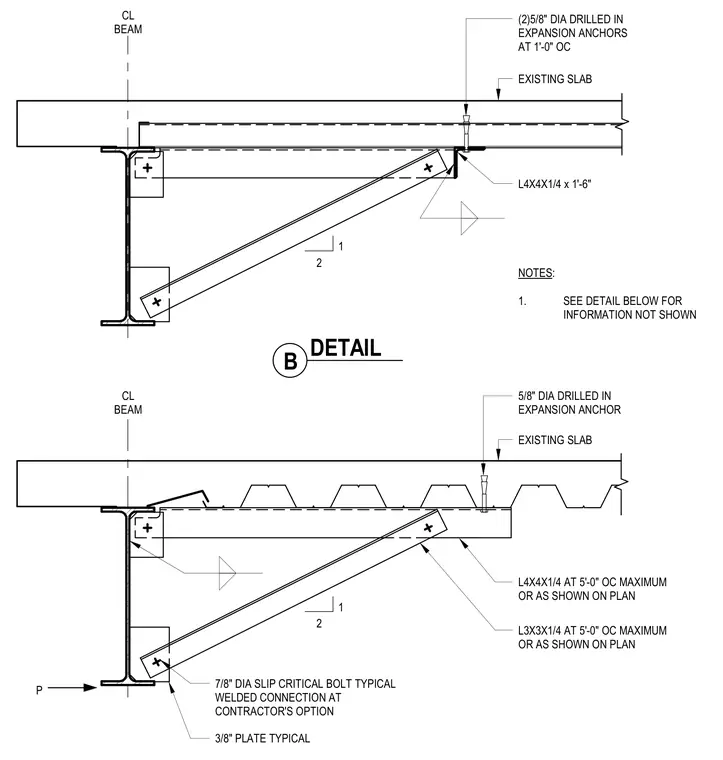
An angled structural brace connects to the web of a steel beam using a three-eighths-inch plate and seven-eighths-inch diameter slip-critical bolts, with a welded connection provided at the contractor's option. The upper end of the brace fastens to an angle that is anchored to the existing concrete slab with five-eighths-inch diameter drilled-in expansion anchors at one foot on center maximum or spaced per plan. Additional support angles measuring four-by-four-by-one-quarter-inch or three-by-three-by-one-quarter-inch are spaced at five feet on center maximum along the underside of the slab. Connections must follow supplementary project notes where information is not explicitly shown.
L4X4X1/4 AT 5'-0" OC MAXIMUM OR AS SHOWN ON PLAN L3X3X1/4 AT 5'-0" OC MAXIMUM OR AS SHOWN ON PLAN EXISTING SLAB 5/8" DIA DRILLED IN EXPANSION ANCHOR EXISTING SLAB L4X4X1/4 x 1'-6" CL BEAM 7/8" DIA SLIP CRITICAL BOLT TYPICAL WELDED CONNECTION AT CONTRACTOR'S OPTION (2)5/8" DIA DRILLED IN EXPANSION ANCHORS AT 1'-0" OC CL BEAM NOTES: 1. SEE DETAIL BELOW FOR INFORMATION NOT SHOWN 3/8" PLATE TYPICAL 1 2 1 2 P B DETAIL
Members view this detail in full resolution, download the CAD files (SVG, PDF), and can adapt it in the built-in CAD editor — export DXF, DWG, or PDF.
Start membership