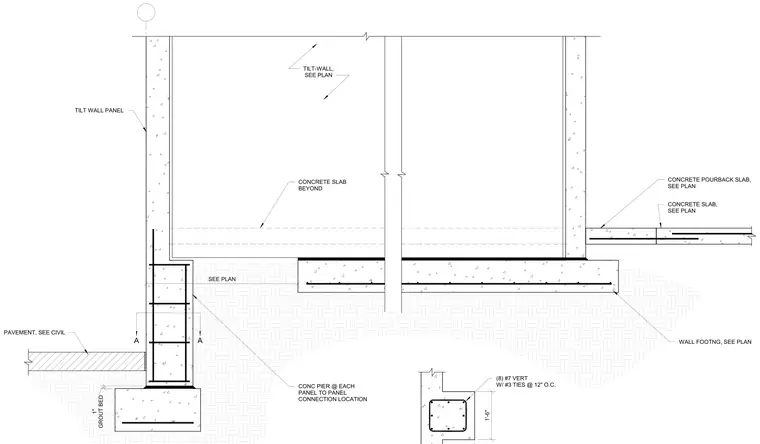
This assembly features a tilt-up wall panel supported by a concrete pier at panel-to-panel connection locations. The pier is set on a concrete footing with a one-inch grout bed. The pier reinforcement consists of eight number seven vertical bars with number three ties spaced at twelve inches on center. A concrete pourback slab connects to the wall panel, adjacent to the main concrete slab. Exterior pavement is indicated per civil drawings.
A A CONCRETE SLAB BEYOND TILT-WALL, SEE PLAN CONCRETE POURBACK SLAB, SEE PLAN CONCRETE SLAB, SEE PLAN TILT WALL PANEL WALL FOOTNG, SEE PLAN GROUT BED 1" CONC PIER @ EACH PANEL TO PANEL CONNECTION LOCATION (8) #7 VERT W/ #3 TIES @ 12" O.C. SEE PLAN 1'-6" 1'-0" DETAIL BOOK REF. SHEET: S1.37A-S DATE: 03/15/2024 SECTION A-A PAVEMENT, SEE CIVIL
Members view this detail in full resolution, download the CAD files (SVG, PDF), and can adapt it in the built-in CAD editor — export DXF, DWG, or PDF.
Start membership