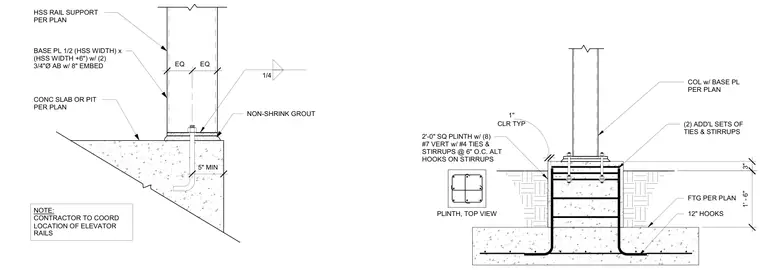
An hollow structural section rail support column bears on a one-half-inch thick base plate with dimensions sized to the hollow structural section width plus six inches. Two three-quarter-inch diameter anchor bolts with eight-inch embedment secure the base plate into the concrete slab or pit, with non-shrink grout packed underneath. A two-foot square concrete plinth reinforces the foundation, containing eight number seven vertical bars and number four ties and stirrups at six inches on center with alternating hooks. Additional sets of ties and stirrups are provided at the top of the footing, with twelve-inch hooks extending into the footing per plan.
1/4 EQ EQ NON-SHRINK GROUT HSS RAIL SUPPORT PER PLAN 5" MIN BASE PL 1/2 (HSS WIDTH) x (HSS WIDTH +6") w/ (2) 3/4"Ø AB w/ 8" EMBED CONC SLAB OR PIT PER PLAN NOTE: CONTRACTOR TO COORD LOCATION OF ELEVATOR RAILS 12" HOOKS FTG PER PLAN (2) ADD'L SETS OF TIES & STIRRUPS COL w/ BASE PL PER PLAN CLR TYP 1" 2'-0" SQ PLINTH w/ (8) #7 VERT w/ #4 TIES & STIRRUPS @ 6" O.C. ALT HOOKS ON STIRRUPS PLINTH, TOP VIEW 1' - 6" 3"
Members view this detail in full resolution, download the CAD files (SVG, PDF), and can adapt it in the built-in CAD editor — export DXF, DWG, or PDF.
Start membership