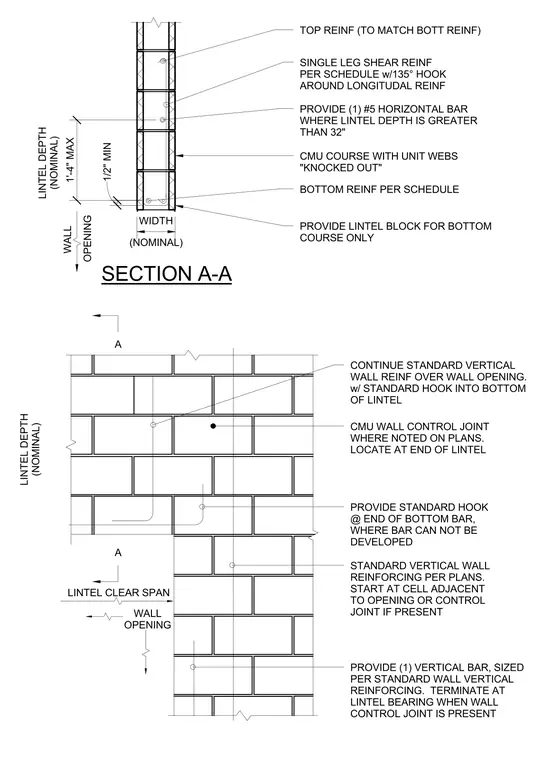
A concrete masonry unit wall assembly configures reinforcement around a wall opening and lintel. The lintel incorporates top and bottom reinforcing bars per schedule, single-leg shear reinforcement with 135-degree hooks around the longitudinal rebar, and a number 5 horizontal bar where the lintel depth exceeds thirty-two inches. The bottom course utilizes lintel blocks with unit webs knocked out. Standard vertical wall reinforcing continues over the wall opening with standard hooks into the bottom of the lintel. A control joint is located at the end of the lintel, with standard vertical wall reinforcement starting at the cell adjacent to the opening or control joint.
TOP REINF (TO MATCH BOTT REINF) SINGLE LEG SHEAR REINF PER SCHEDULE w/135° HOOK AROUND LONGITUDAL REINF PROVIDE (1) #5 HORIZONTAL BAR WHERE LINTEL DEPTH IS GREATER THAN 32" CMU COURSE WITH UNIT WEBS "KNOCKED OUT" BOTTOM REINF PER SCHEDULE PROVIDE LINTEL BLOCK FOR BOTTOM COURSE ONLY CONTINUE STANDARD VERTICAL WALL REINF OVER WALL OPENING. w/ STANDARD HOOK INTO BOTTOM OF LINTEL CMU WALL CONTROL JOINT WHERE NOTED ON PLANS. LOCATE AT END OF LINTEL PROVIDE STANDARD HOOK @ END OF BOTTOM BAR, WHERE BAR CAN NOT BE DEVELOPED STANDARD VERTICAL WALL REINFORCING PER PLANS. START AT CELL ADJACENT TO OPENING OR CONTROL JOINT IF PRESENT PROVIDE (1) VERTICAL BAR, SIZED PER STANDARD WALL VERTICAL REINFORCING. TERMINATE AT LINTEL BEARING WHEN WALL CONTROL JOINT IS PRESENT SECTION A-A (NOMINAL) WIDTH 1/2" MIN 1'-4" MAX LINTEL DEPTH (NOMINAL) WALL OPENING A A LINTEL DEPTH (NOMINAL) LINTEL CLEAR SPAN WALL OPENING
Members view this detail in full resolution, download the CAD files (SVG, PDF), and can adapt it in the built-in CAD editor — export DXF, DWG, or PDF.
Start membership