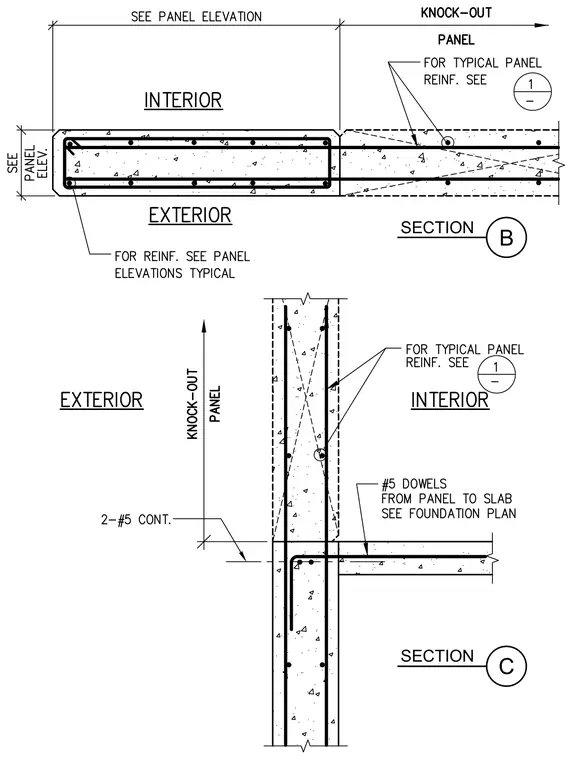
Precast concrete wall panels feature a knock-out section with continuous reinforcement bars sized per panel elevations. Number 5 dowels extend from the precast panel into the concrete slab as specified on the foundation plan. Panel thickness and dimensions are coordinated with the panel elevations, and typical panel reinforcement is referenced accordingly.
Members view this detail in full resolution, download the CAD files (SVG, PDF), and can adapt it in the built-in CAD editor — export DXF, DWG, or PDF.
Start membership