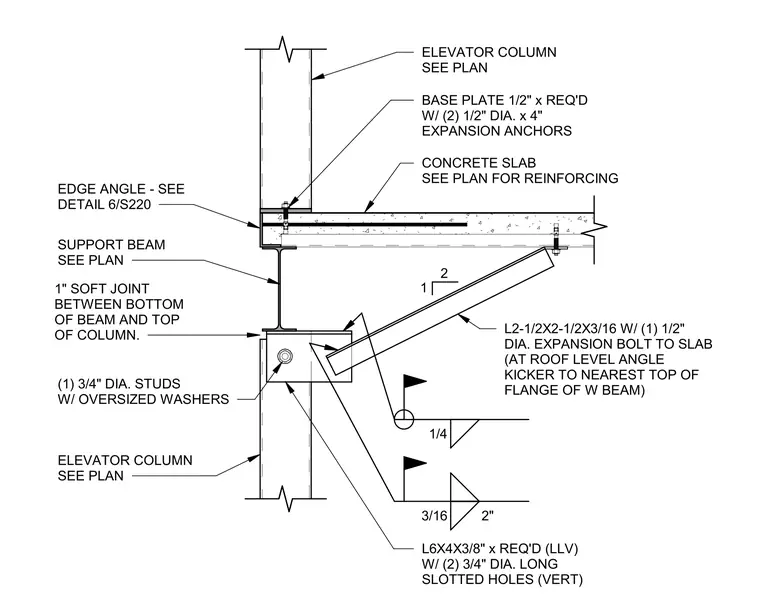
The elevator column rests on a 1/2-inch thick base plate, secured to the concrete slab with two 1/2-inch diameter by 4-inch long expansion anchors. A support beam positioned below the slab is separated from the bottom of the elevator column by a 1-inch soft joint. An L2-1/2 x 2-1/2 x 3/16-inch angle kicker braces the column and is anchored to the slab with a 1/2-inch diameter expansion bolt. The kicker connects to the column via an L6 x 4 x 3/8-inch angle featuring two 3/4-inch diameter long vertical slotted holes, secured with one 3/4-inch diameter stud with oversized washers. The assembly incorporates a 1/4-inch fillet weld for the kicker connection and a 3/16-inch fillet weld with a 2-inch length for the angle connection.
Members view this detail in full resolution, download the CAD files (SVG, PDF), and can adapt it in the built-in CAD editor — export DXF, DWG, or PDF.
Start membership