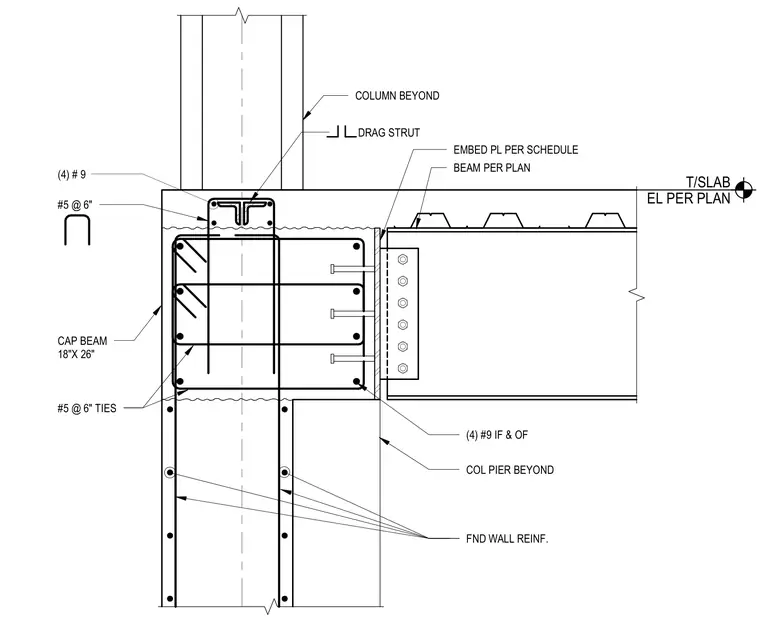
A structural steel drag beam frames into an eighteen by twenty-six inch reinforced concrete cap beam at a floor or roof slab opening. The steel beam connects to the cap beam via an embedded plate sized per schedule and secured with welded studs. The cap beam is reinforced with four number nine vertical bars inside four number nine inside face and outside face bars, enclosed by number five ties spaced at six inches on center. A column pier and foundation wall extend below, reinforced vertically and tied with number five bars at six inches on center. A drag strut is embedded within the top of the cap beam below a column shown beyond.
T/SLAB EL PER PLAN COL PIER BEYOND FND WALL REINF. . (4) #9 IF & OF #5 @ 6" TIES CAP BEAM 18"X 26" #5 @ 6" (4) # 9 COLUMN BEYOND DRAG STRUT EMBED PL PER SCHEDULE BEAM PER PLAN
Members view this detail in full resolution, download the CAD files (SVG, PDF), and can adapt it in the built-in CAD editor — export DXF, DWG, or PDF.
Start membership