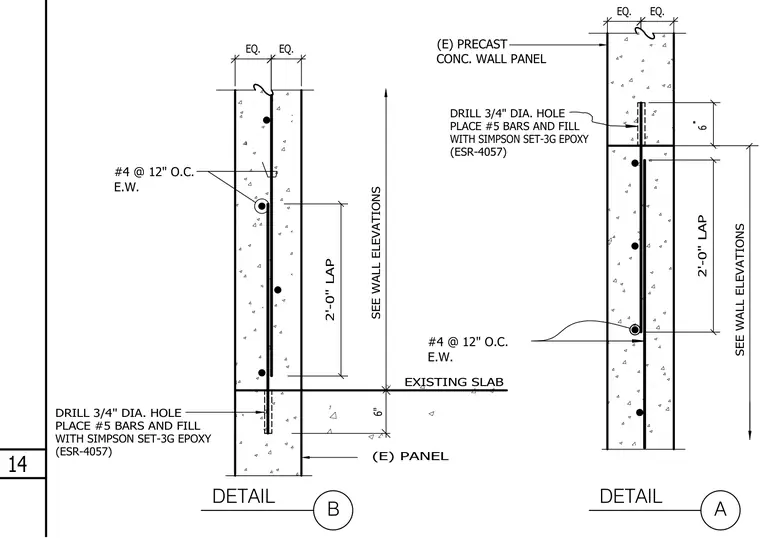
Precast concrete wall panels are anchored to an existing concrete slab using number 5 reinforcing bars placed in drilled three-quarter-inch diameter holes filled with Simpson SET-3G epoxy. Vertical wall reinforcement consists of number 4 bars at twelve inches on center each way. Panel joints incorporate a two-foot lap splice for continuous reinforcement.
14 SEE WALL ELEVATIONS CONC. WALL PANEL #4 @ 12" O.C. E.W. (E) PRECAST SEE WALL ELEVATIONS 6 2'-0" LAP #4 @ 12" O.C. E.W. 2'-0" LAP EXISTING SLAB PLACE #5 BARS AND FILL DRILL 3/4" DIA. HOLE PLACE #5 BARS AND FILL DRILL 3/4" DIA. HOLE DETAIL B DETAIL A 6" (E) PANEL WITH SIMPSON SET-3G EPOXY (ESR-4057) WITH SIMPSON SET-3G EPOXY (ESR-4057) EQ. EQ. EQ. EQ.
Members view this detail in full resolution, download the CAD files (SVG, PDF), and can adapt it in the built-in CAD editor — export DXF, DWG, or PDF.
Start membership