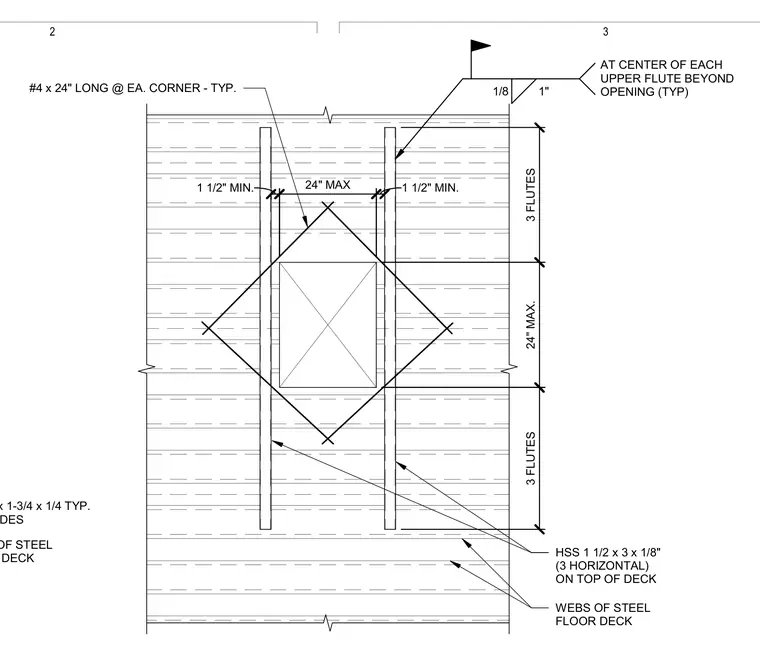
An opening cut into a steel floor deck is reinforced with hollow structural section members and steel angles. Three horizontal HSS 1-1/2 x 3 x 1/8 members span on top of the deck across the opening. Steel angles measuring 1-3/4 x 1-3/4 x 1/4 run on two sides against the webs of the steel floor deck. Number 4 reinforcing bars, twenty-four inches long, are placed at each corner of the opening. Fillet welds connect the structural steel framing components with specified sizes and placement.
WEBS OF STEEL FLOOR DECK L 1-3/4 x 1-3/4 x 1/4 TYP. TWO SIDES WEBS OF STEEL FLOOR DECK #4 x 24" LONG @ EA. CORNER - TYP. HSS 1 1/2 x 3 x 1/8" (3 HORIZONTAL) ON TOP OF DECK 1/8 1" 3 FLUTES 24" MAX. 3 FLUTES 1 1/2" MIN. 1 1/2" MIN. AT CENTER OF EACH UPPER FLUTE BEYOND OPENING (TYP) 24" MAX 2 3
Members view this detail in full resolution, download the CAD files (SVG, PDF), and can adapt it in the built-in CAD editor — export DXF, DWG, or PDF.
Start membership