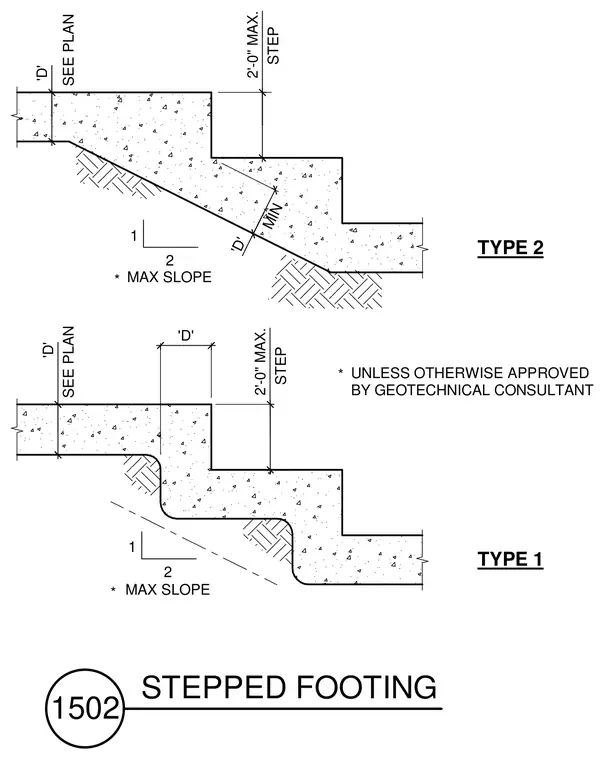
Concrete stepped footings feature Type 1 and Type 2 configurations with a maximum step height of two feet and footing depth sized per plan. Type 1 and Type 2 details show maximum slopes of 1 to 2 or 2 to 1 unless otherwise approved by the geotechnical consultant.
TYPE 1 TYPE 2 UNLESS OTHERWISE APPROVED BY GEOTECHNICAL CONSULTANT MAX SLOPE 1 2 MAX SLOPE 2 1 MIN * * * 'D' 2'-0" MAX. SEE PLAN SEE PLAN 'D' STEP STEP 2'-0" MAX. 'D' 'D' 1502 STEPPED FOOTING
Members view this detail in full resolution, download the CAD files (SVG, PDF), and can adapt it in the built-in CAD editor — export DXF, DWG, or PDF.
Start membership