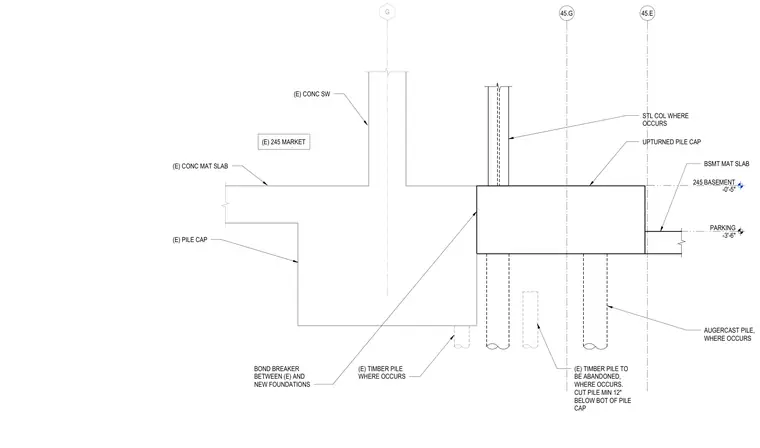
This structural section shows the transition between an existing concrete shear wall, existing concrete mat slab, and pile cap configurations at grid G. Existing timber piles are indicated where they occur, with provisions for abandonment by cutting the pile a minimum of twelve inches below the bottom of the pile cap. New augercast piles and upturned pile caps are implemented where required alongside steel columns. A bond breaker is specified between existing and new foundations to accommodate differential movement.
245 BASEMENT -0'-5" G 45.G 45.E PARKING -3'-6" (E) CONC SW (E) 245 MARKET (E) CONC MAT SLAB (E) PILE CAP (E) TIMBER PILE WHERE OCCURS AUGERCAST PILE, WHERE OCCURS UPTURNED PILE CAP STL COL WHERE OCCURS BSMT MAT SLAB (E) TIMBER PILE TO BE ABANDONED, WHERE OCCURS. CUT PILE MIN 12" BELOW BOT OF PILE CAP BOND BREAKER BETWEEN (E) AND NEW FOUNDATIONS
Members view this detail in full resolution, download the CAD files (SVG, PDF), and can adapt it in the built-in CAD editor — export DXF, DWG, or PDF.
Start membership