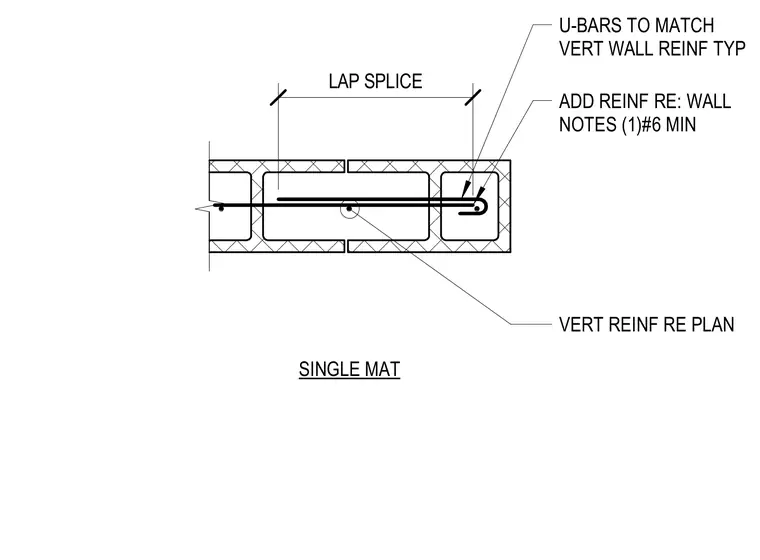
Concrete masonry unit wall jamb or end reinforcement layout featuring single-mat vertical reinforcement placed per plan with associated lap splices. U-bars match the vertical wall reinforcement typically at the end cell. Additional reinforcement is provided per wall notes with a number six minimum lap splice requirement.
SINGLE MAT U-BARS TO MATCH VERT WALL REINF TYP VERT REINF RE PLAN ADD REINF RE: WALL NOTES (1)#6 MIN LAP SPLICE
Members view this detail in full resolution, download the CAD files (SVG, PDF), and can adapt it in the built-in CAD editor — export DXF, DWG, or PDF.
Start membership