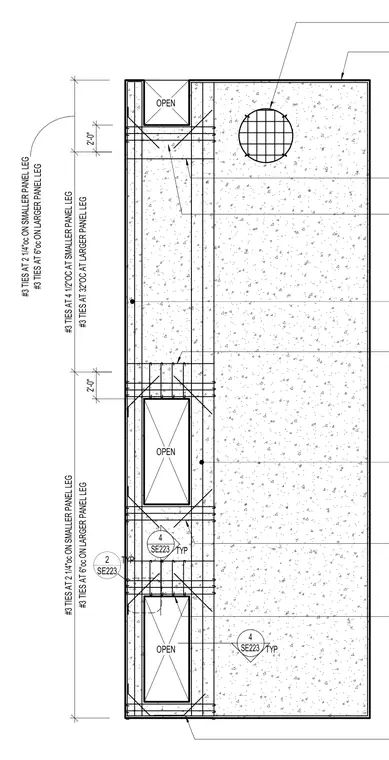
Internal reinforcing bar layout for a tilt-up concrete wall panel type K with multiple wall openings. Number 3 ties are placed at 6-inch on center spacing on the larger panel leg and at 2-1/4-inch on center on the smaller panel leg. Additional reinforcing includes number 3 ties at 32-inch on center at the larger panel leg and 4-1/2-inch on center at the smaller panel leg. Openings within the concrete panel are framed with specific tie configurations and referenced to sheet SE223.
OPEN OPEN OPEN #3 TIES AT 6"oc ON LARGER PANEL LEG #3 TIES AT 2 1/4"oc ON SMALLER PANEL LEG #3 TIES AT 32"OC AT LARGER PANEL LEG #3 TIES AT 4 1/2"OC AT SMALLER PANEL LEG #3 TIES AT 6"oc ON LARGER PANEL LEG #3 TIES AT 2 1/4"oc ON SMALLER PANEL LEG 2'-0" 2'-0" 4 SE223 TYP 4 SE223 TYP SE223 2 TYP
Members view this detail in full resolution, download the CAD files (SVG, PDF), and can adapt it in the built-in CAD editor — export DXF, DWG, or PDF.
Start membership