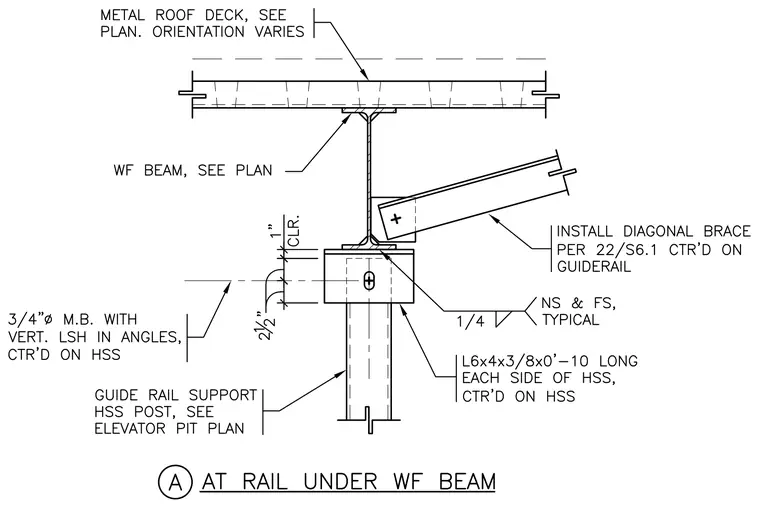
An elevator guide rail support hollow structural section post connects beneath a wide flange beam sized per plan and carrying a metal roof deck. A pair of L6x4x3/8 angles, ten inches long, is welded to each side of the hollow structural section with quarter-inch fillet welds on near and far sides. The assembly is secured using three-quarters-inch diameter machine bolts with vertical slotted holes in angles, centered on the hollow structural section with a one-inch clearance and two-and-a-half-inch dimension. A diagonal brace is installed per detail 22 on sheet S6.1, centered on the guiderail and tied into the wide flange beam web.
Members view this detail in full resolution, download the CAD files (SVG, PDF), and can adapt it in the built-in CAD editor — export DXF, DWG, or PDF.
Start membership